Thoughtful ceiling details. Beautiful everyday light.416-848-4123 · ext. 1
Limited lifetime moulding replacement warranty · subject to termsSee coverage

Light Coves

Crown mouldings

Explore a large collection of interior mouldings, especially crown mouldings. Finish the transition between wall and ceiling with a profile that complements your light coves. Compare the scale and detail against existing trim to create a consistent look across adjoining rooms.
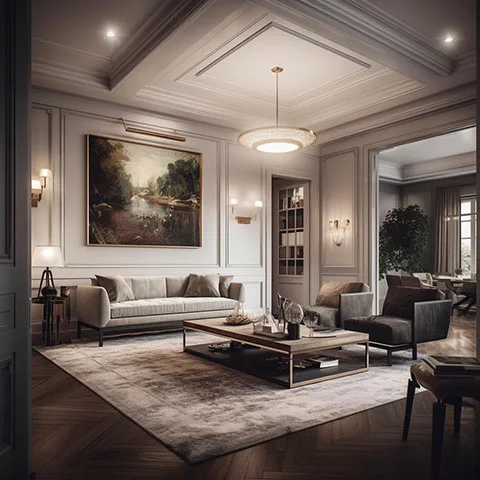
Crown mouldings design from the Everest image library
Design inspiration from the Everest image library.

Bring the ceiling details together.

Send the room dimensions, ceiling height and photos of existing trim. These ceiling details can complement your light coves.

A softer glow starts with a conversation.

Share your room, your location and the atmosphere you have in mind.

Discuss your project

Dimensioned cross-sections

Open the cross-section catalogue (PDF)

Drawings by profile and size

All dimensions are in inches. File sizes are nominal; check the projection, height and face dimension shown for each drawing.

Cove
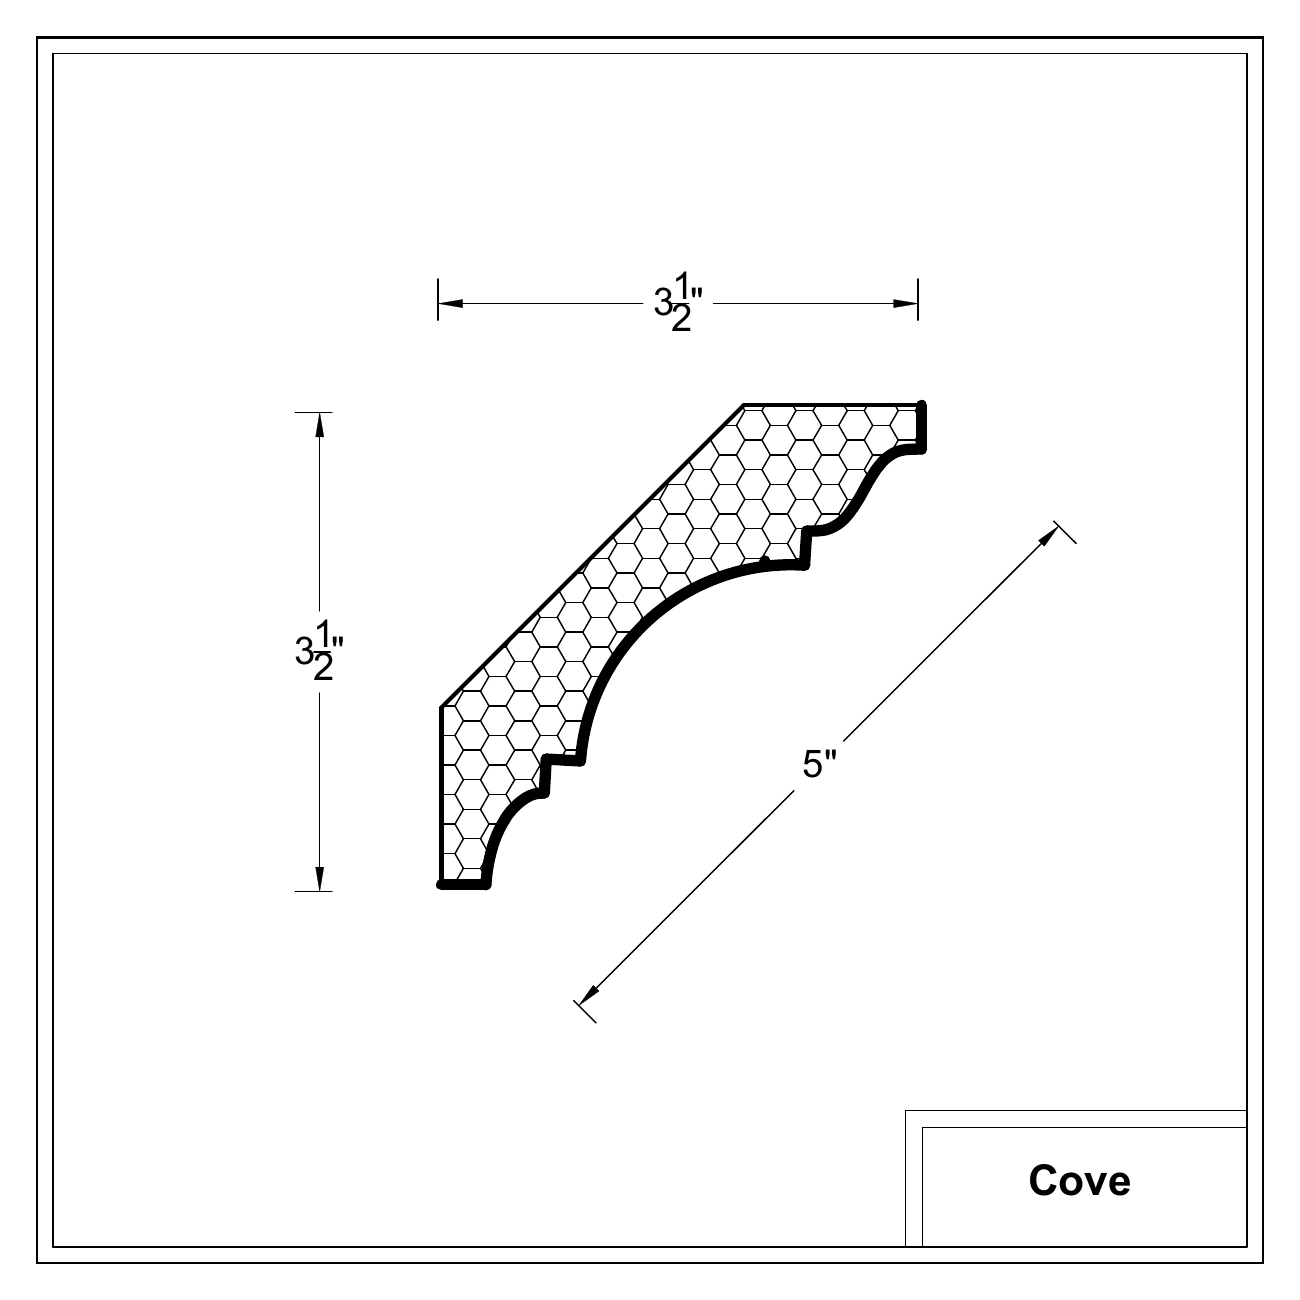
Cove 5

Projection × height: 3 1/2 × 3 1/2 inches

Face dimension: 5 inches

Cove 5
Individual drawing (PDF)
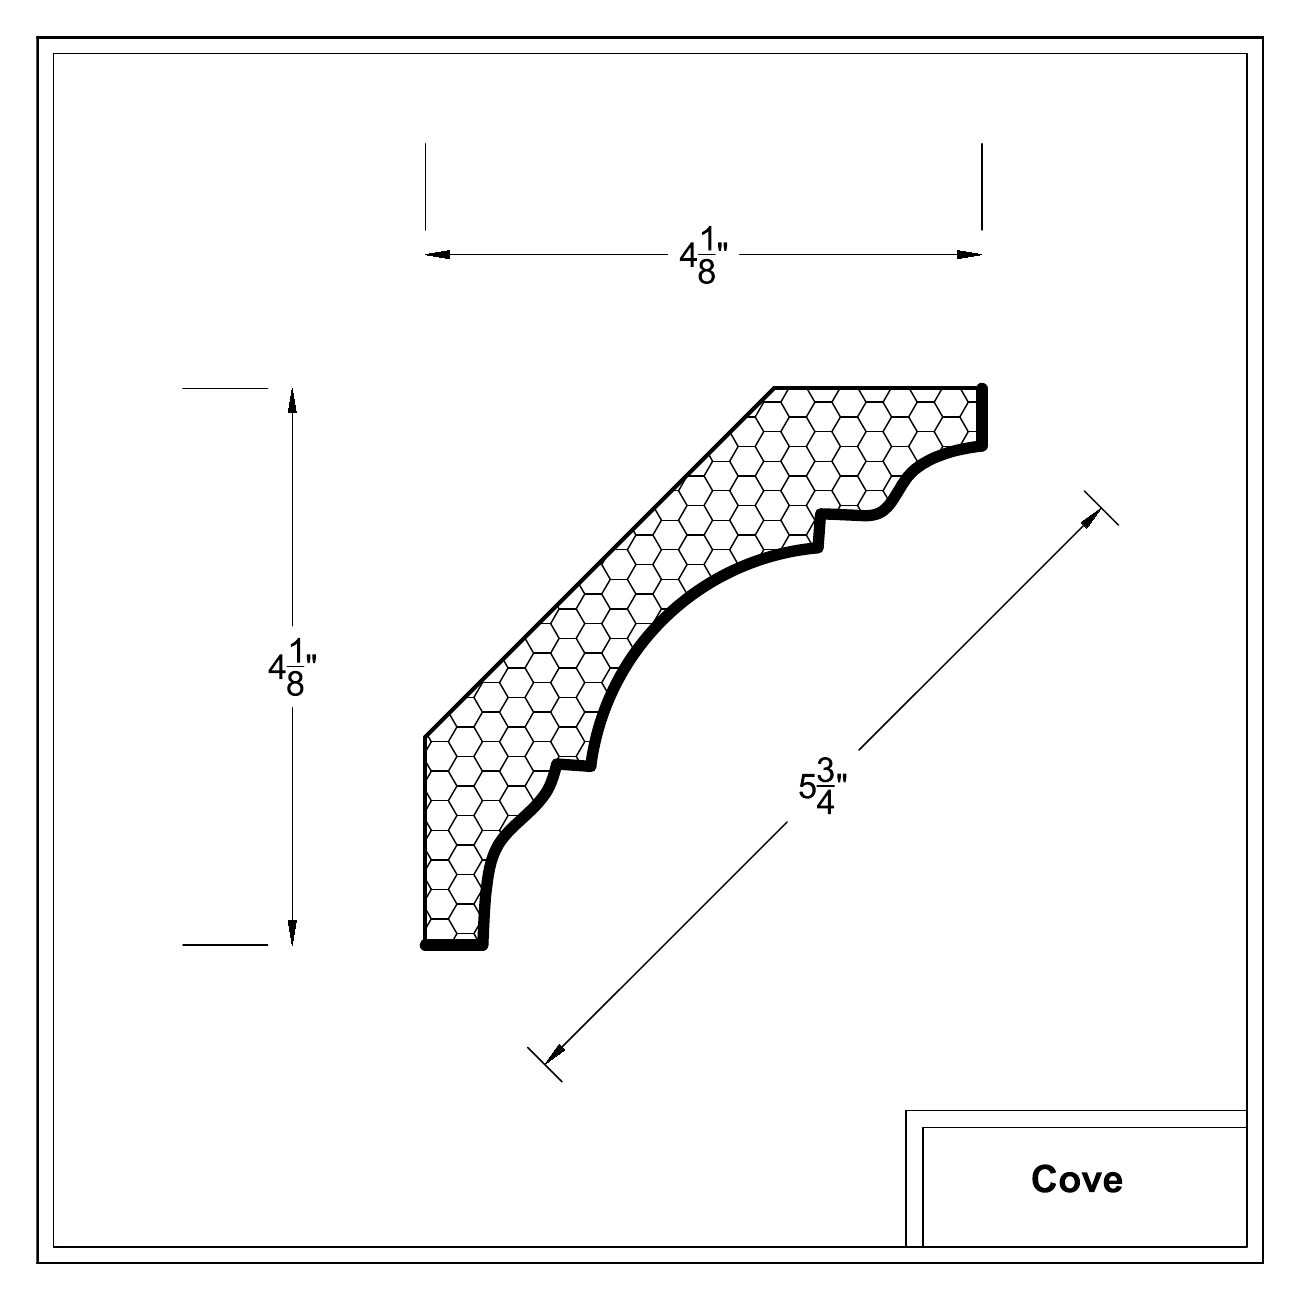
Cove 6

Projection × height: 4 1/8 × 4 1/8 inches

Face dimension: 5 3/4 inches
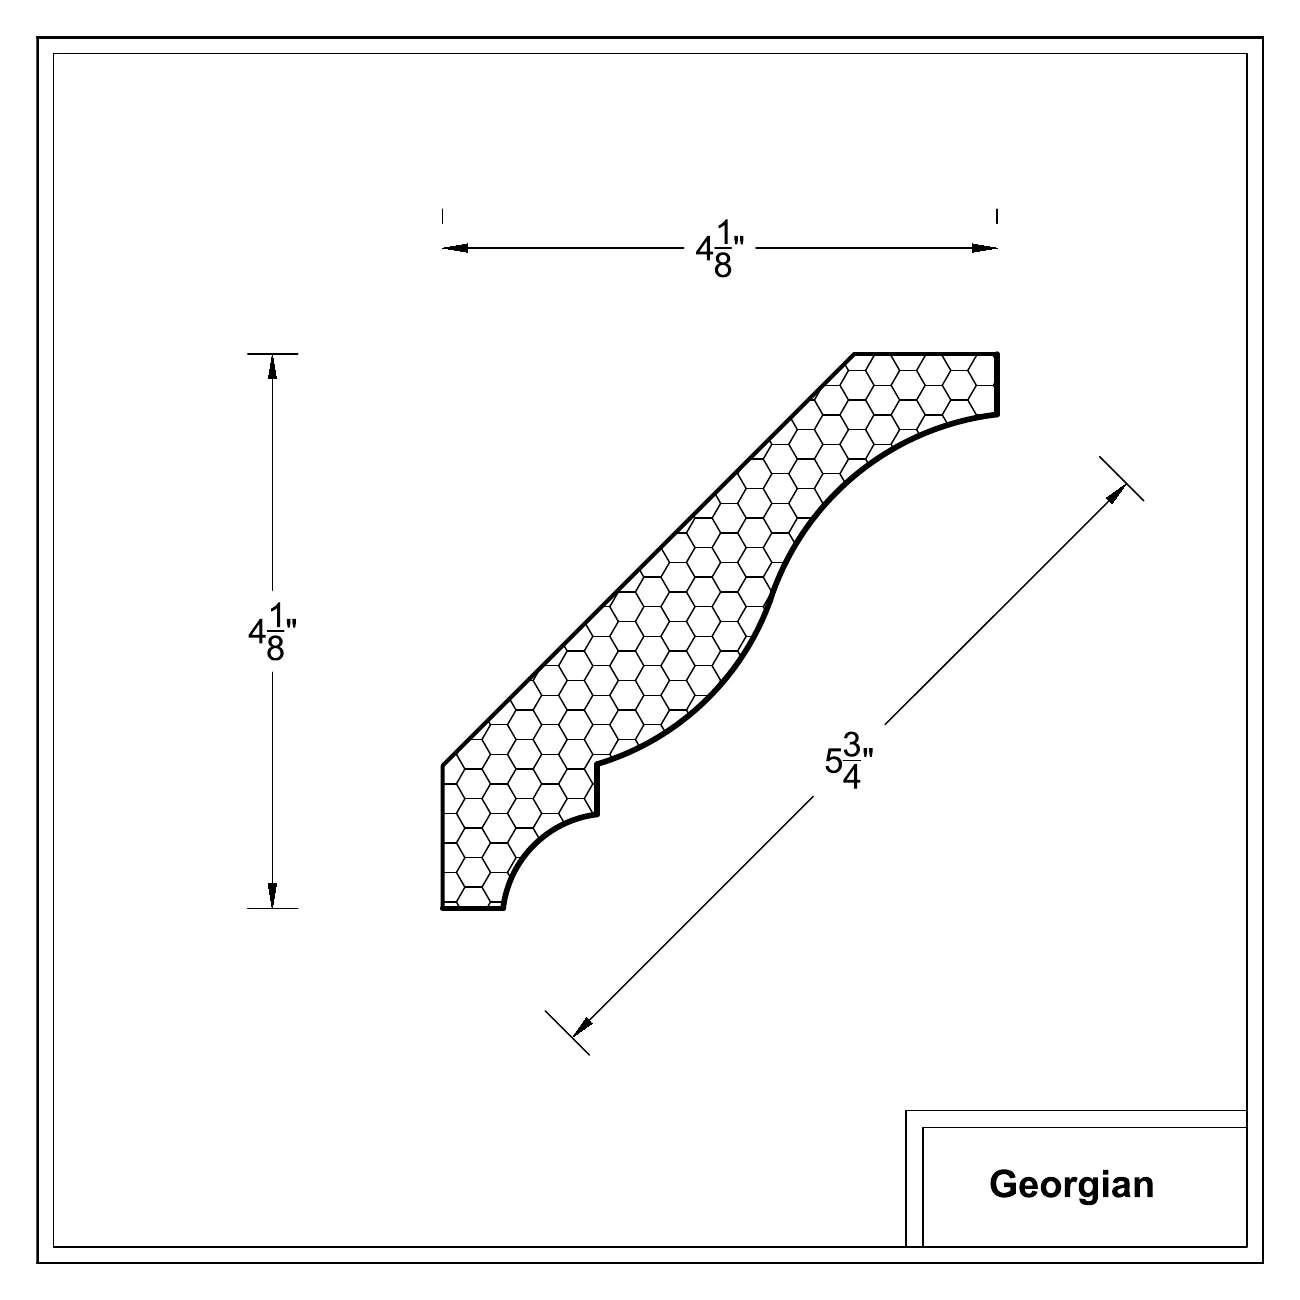
Cove 6
Individual drawing (PDF)
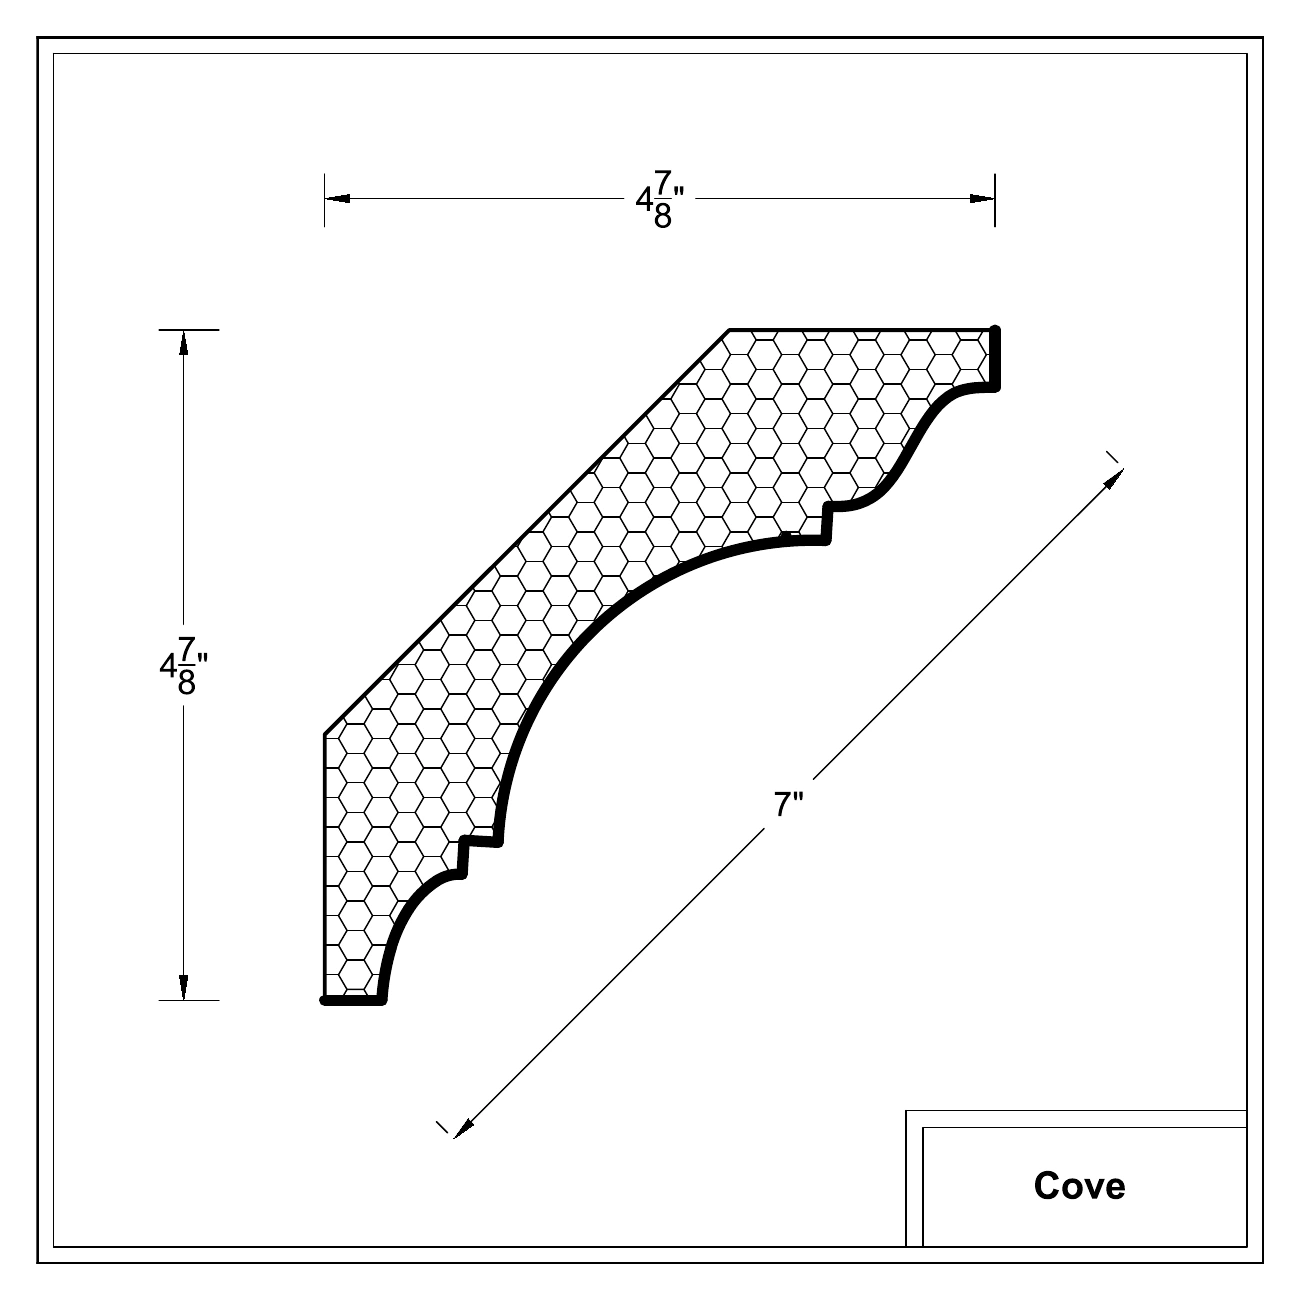
Cove 7

Projection × height: 4 7/8 × 4 7/8 inches

Face dimension: 7 inches

Cove 7
Individual drawing (PDF)
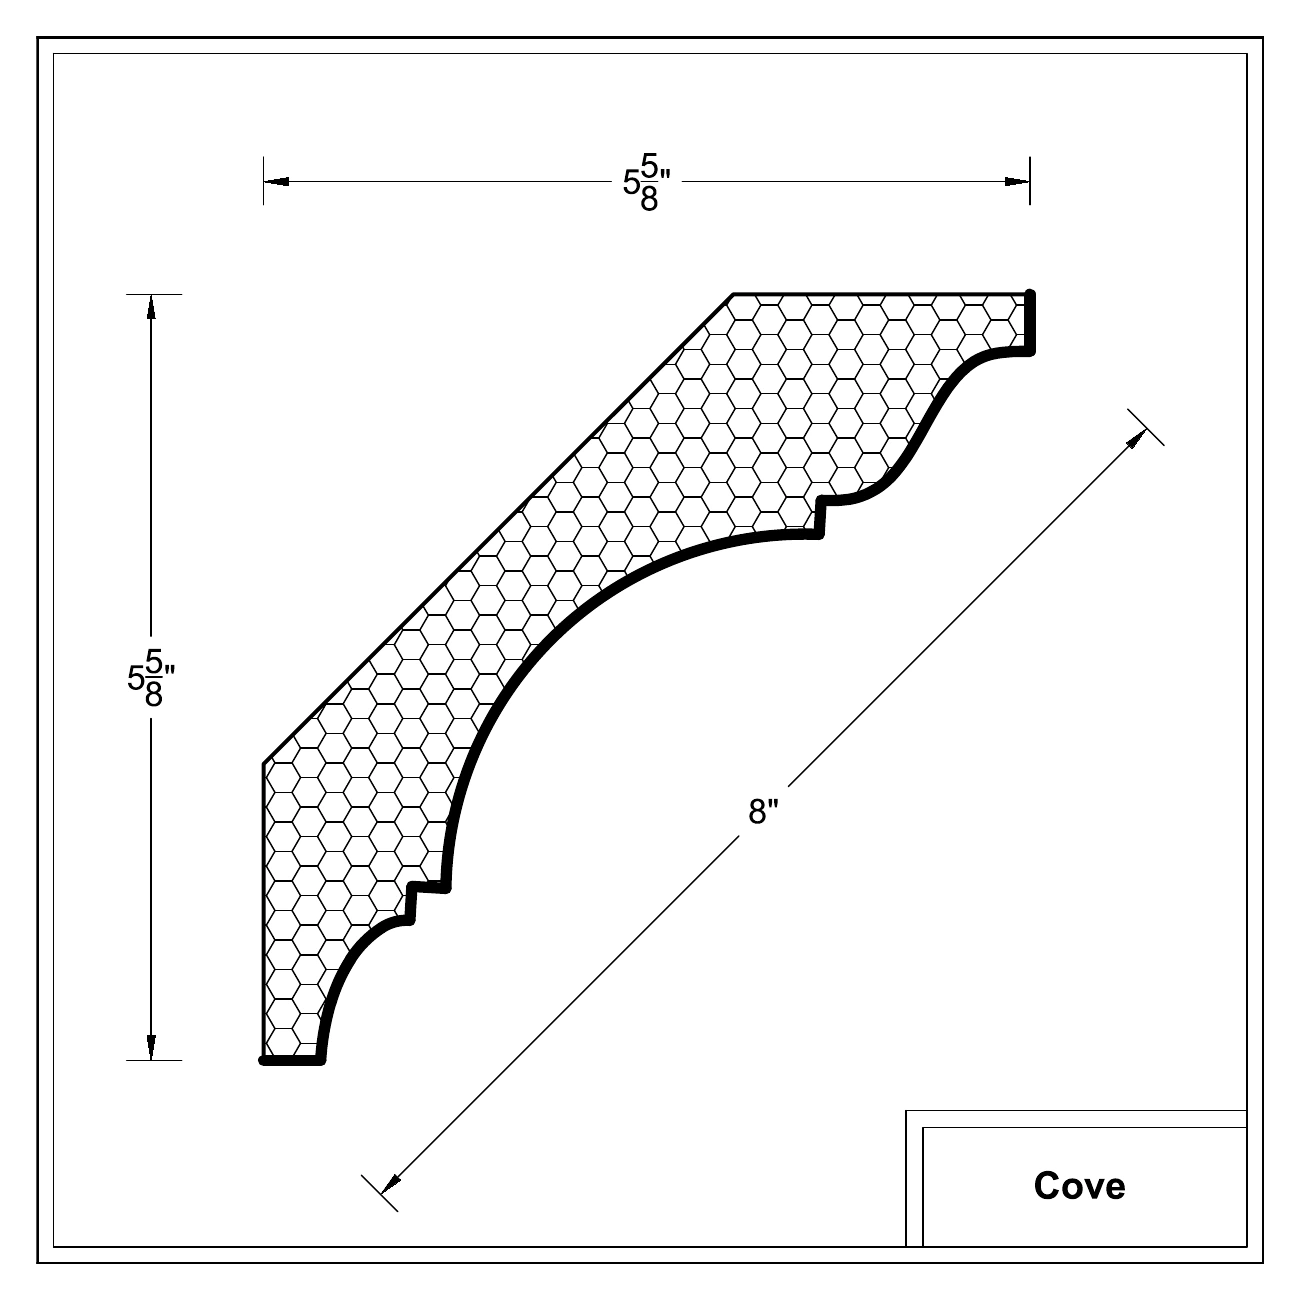
Cove 8

Projection × height: 5 5/8 × 5 5/8 inches

Face dimension: 8 inches

Cove 8
Individual drawing (PDF)
Deco
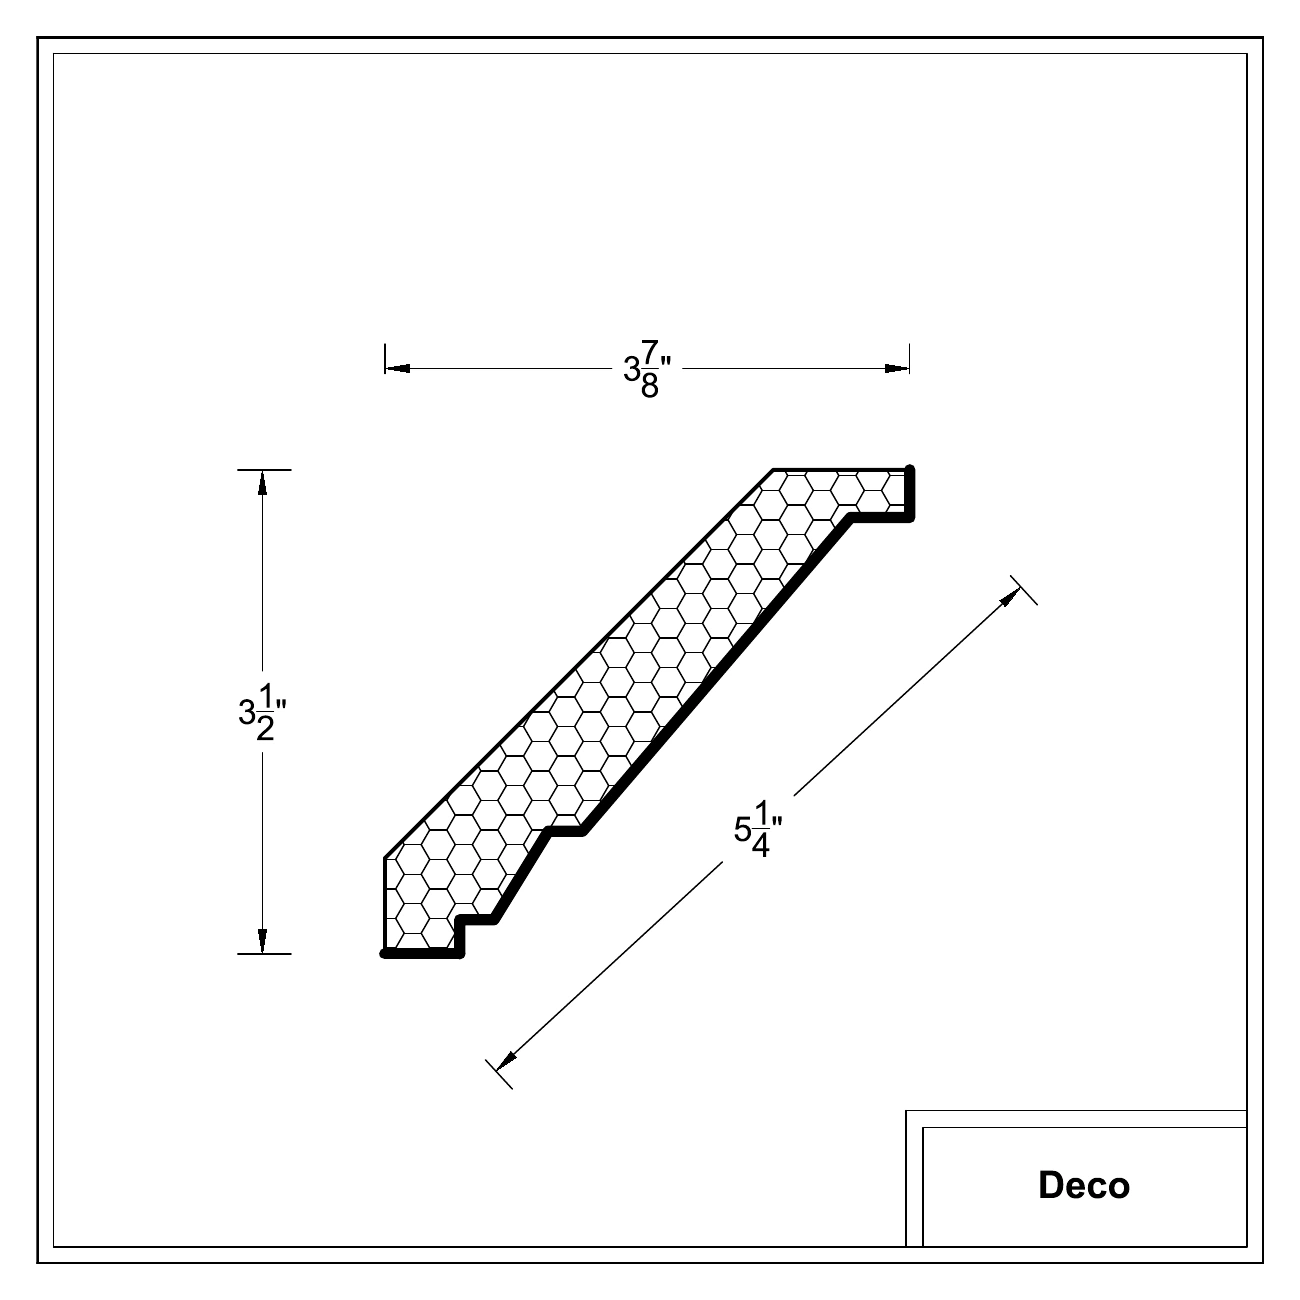
Deco 5

Projection × height: 3 7/8 × 3 1/2 inches

Face dimension: 5 1/4 inches

Deco 5
Individual drawing (PDF)
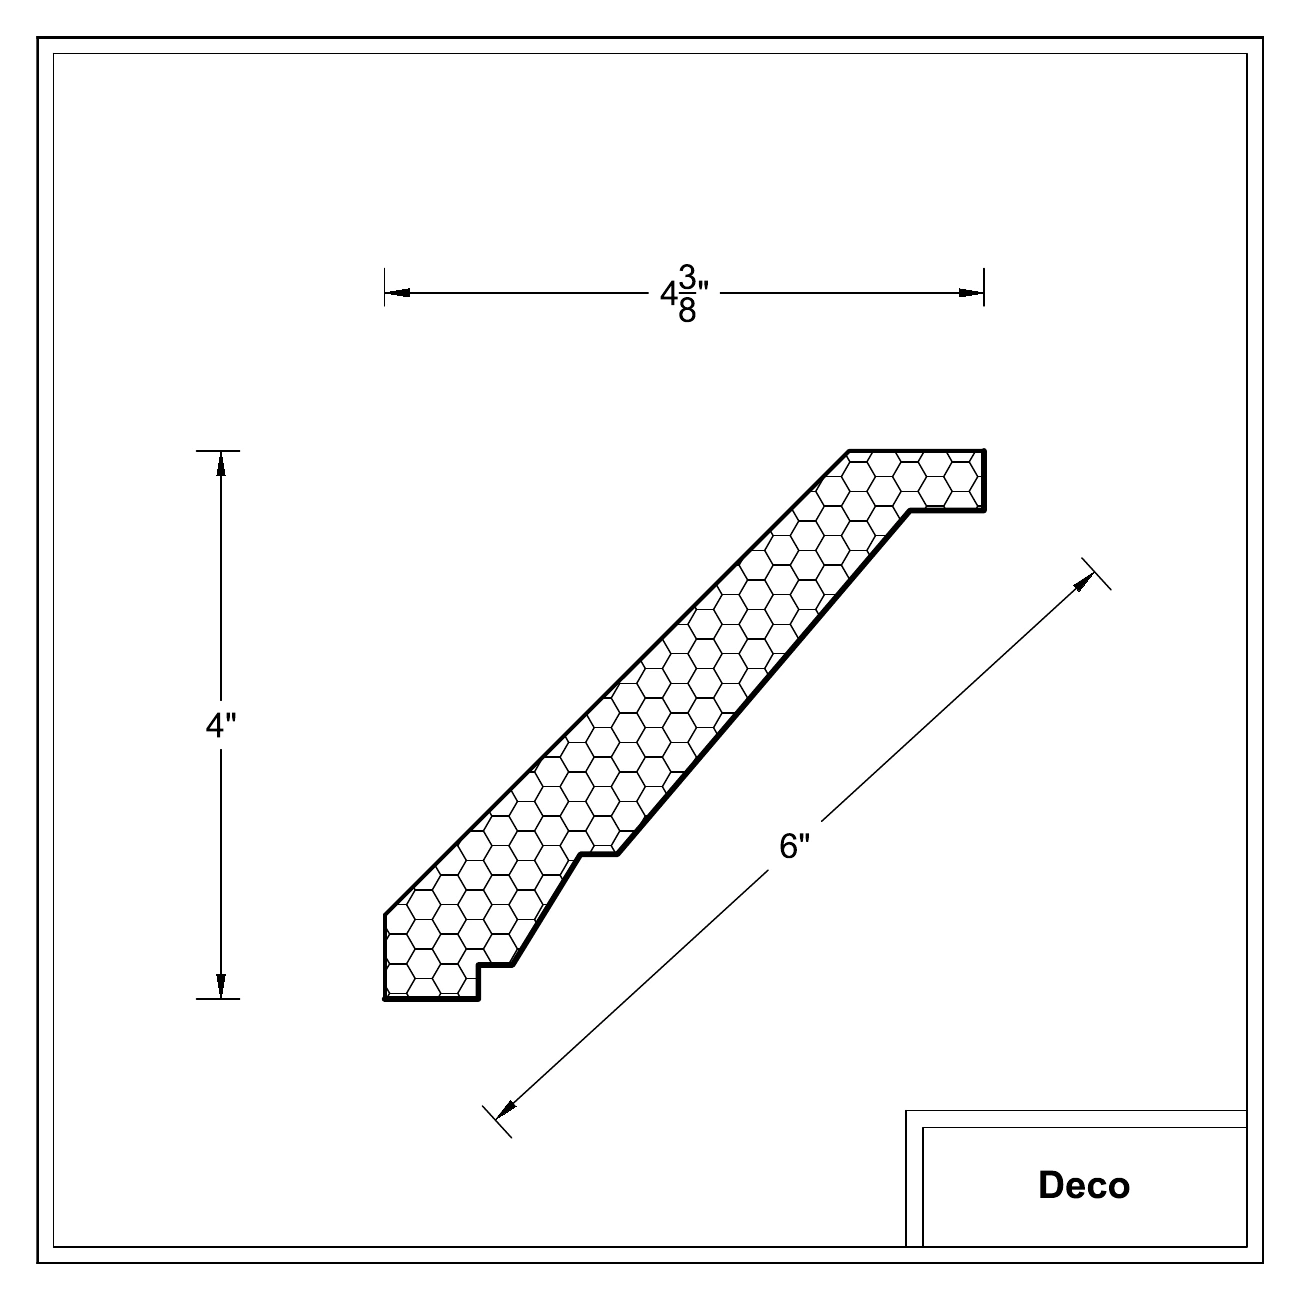
Deco 6

Projection × height: 4 3/8 × 4 inches

Face dimension: 6 inches

Deco 6
Individual drawing (PDF)
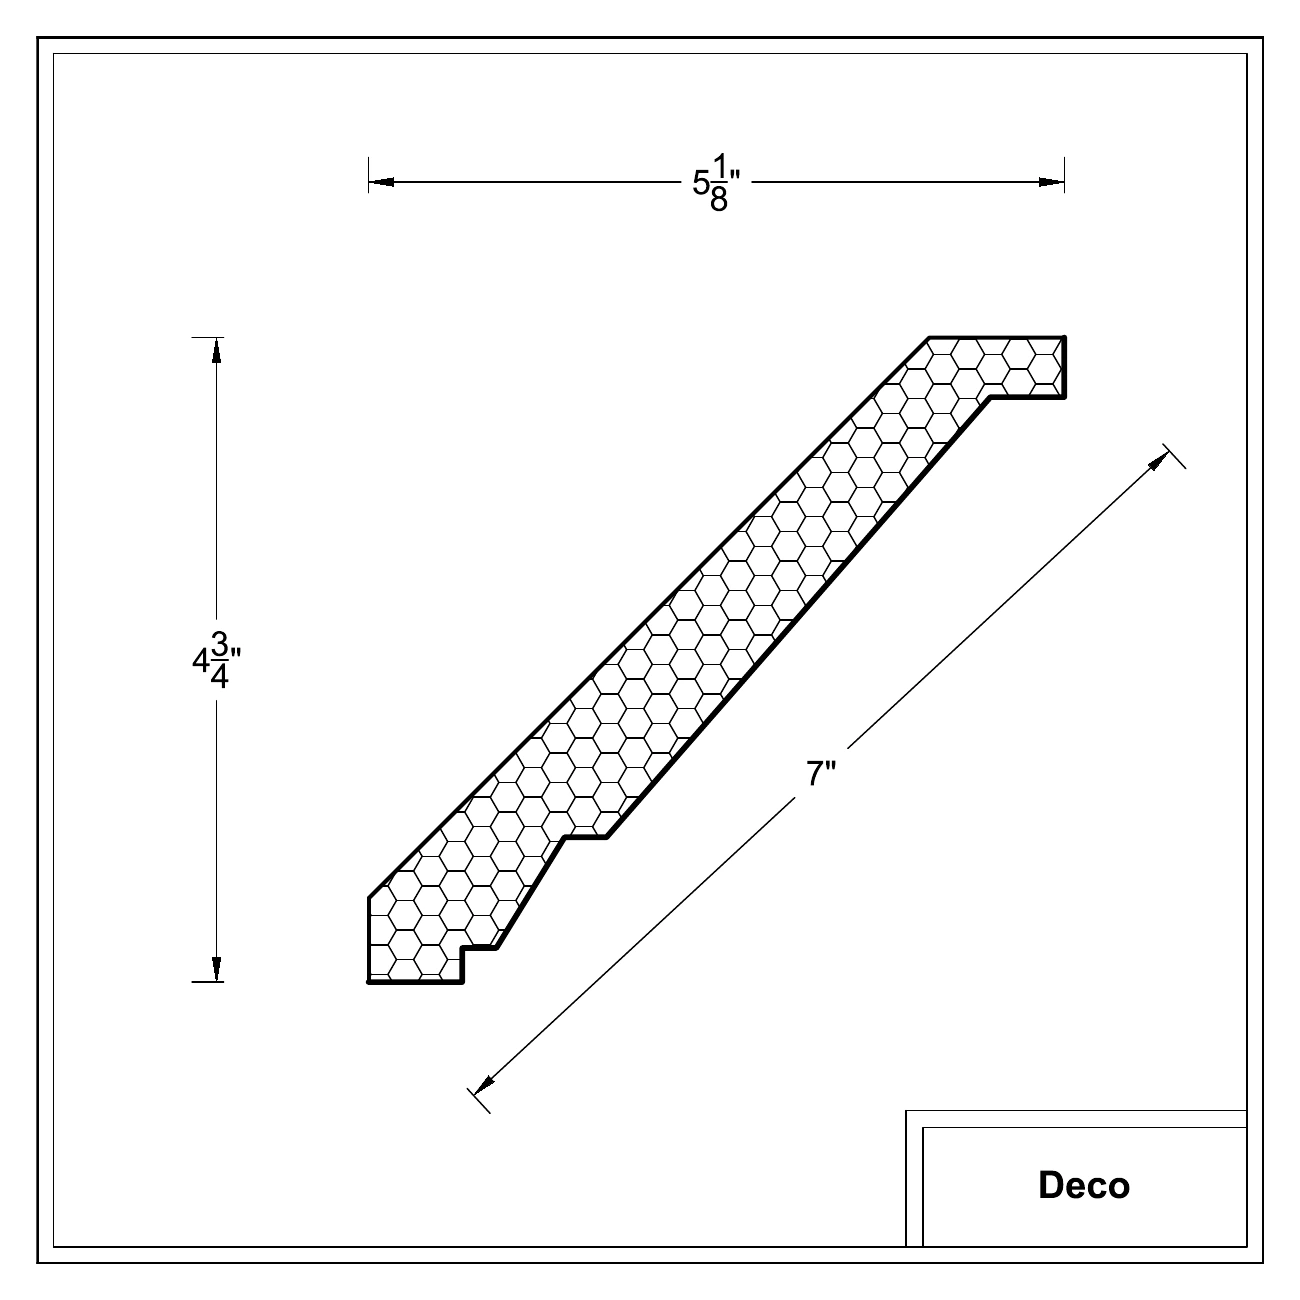
Deco 7

Projection × height: 5 1/8 × 4 3/4 inches

Face dimension: 7 inches

Deco 7
Individual drawing (PDF)
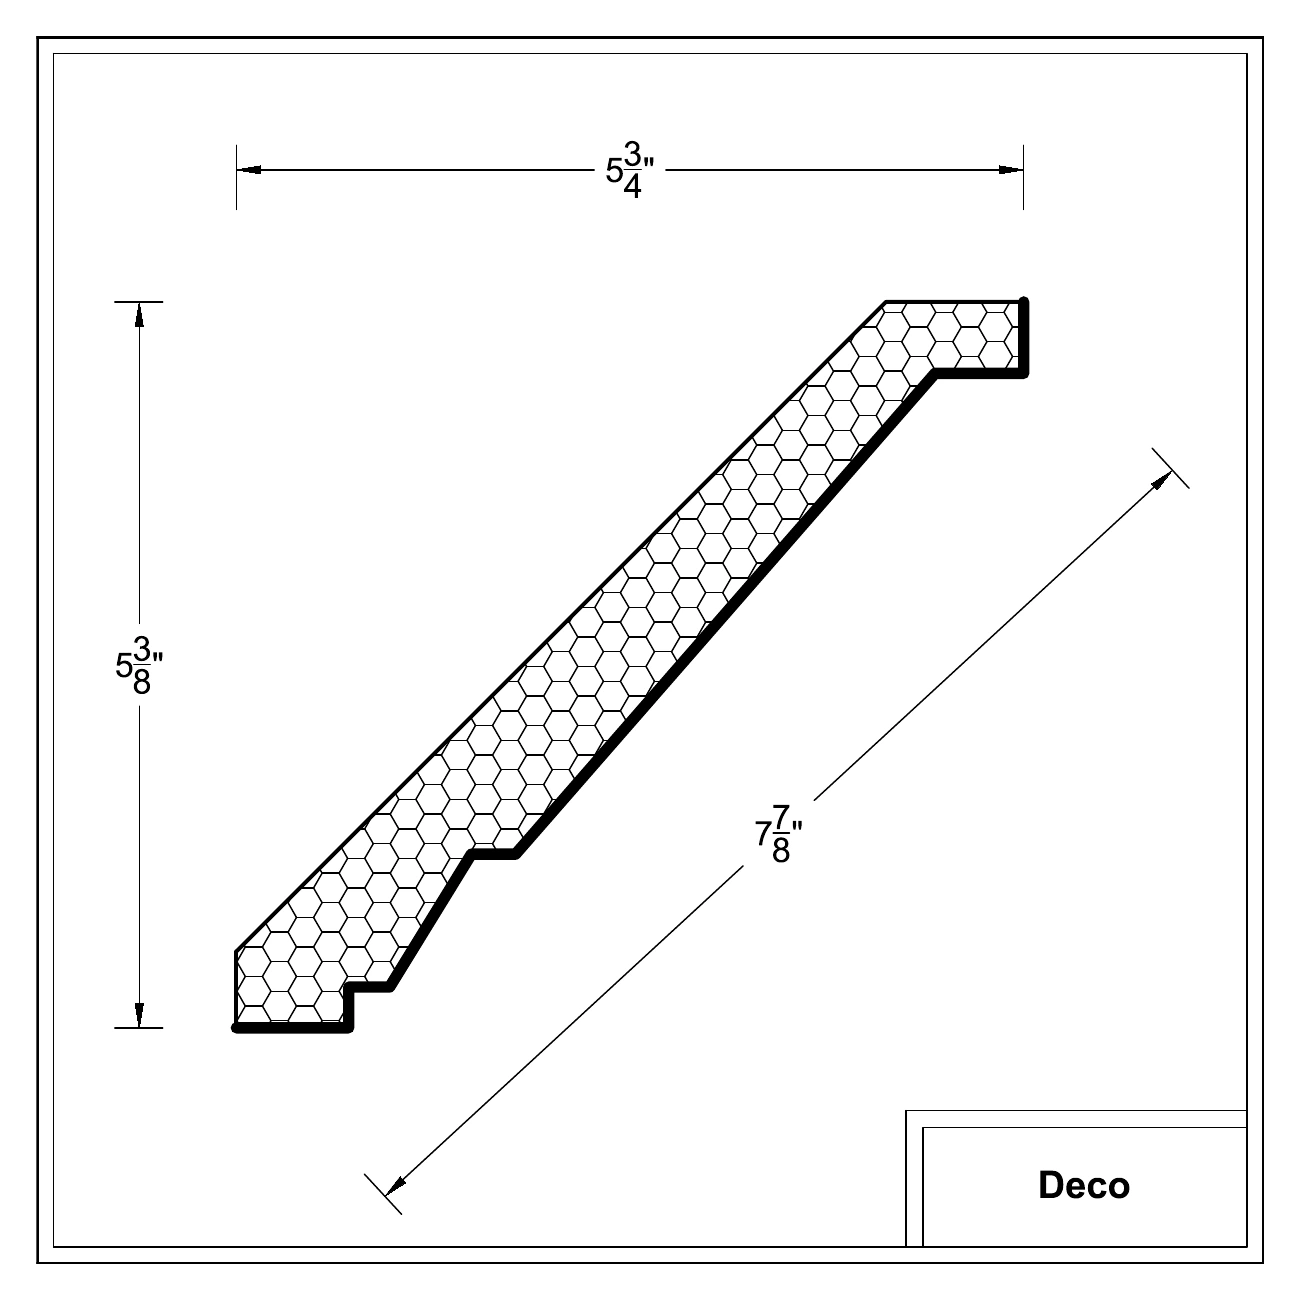
Deco 8

Projection × height: 5 3/4 × 5 3/8 inches

Face dimension: 7 7/8 inches

Deco 8
Individual drawing (PDF)
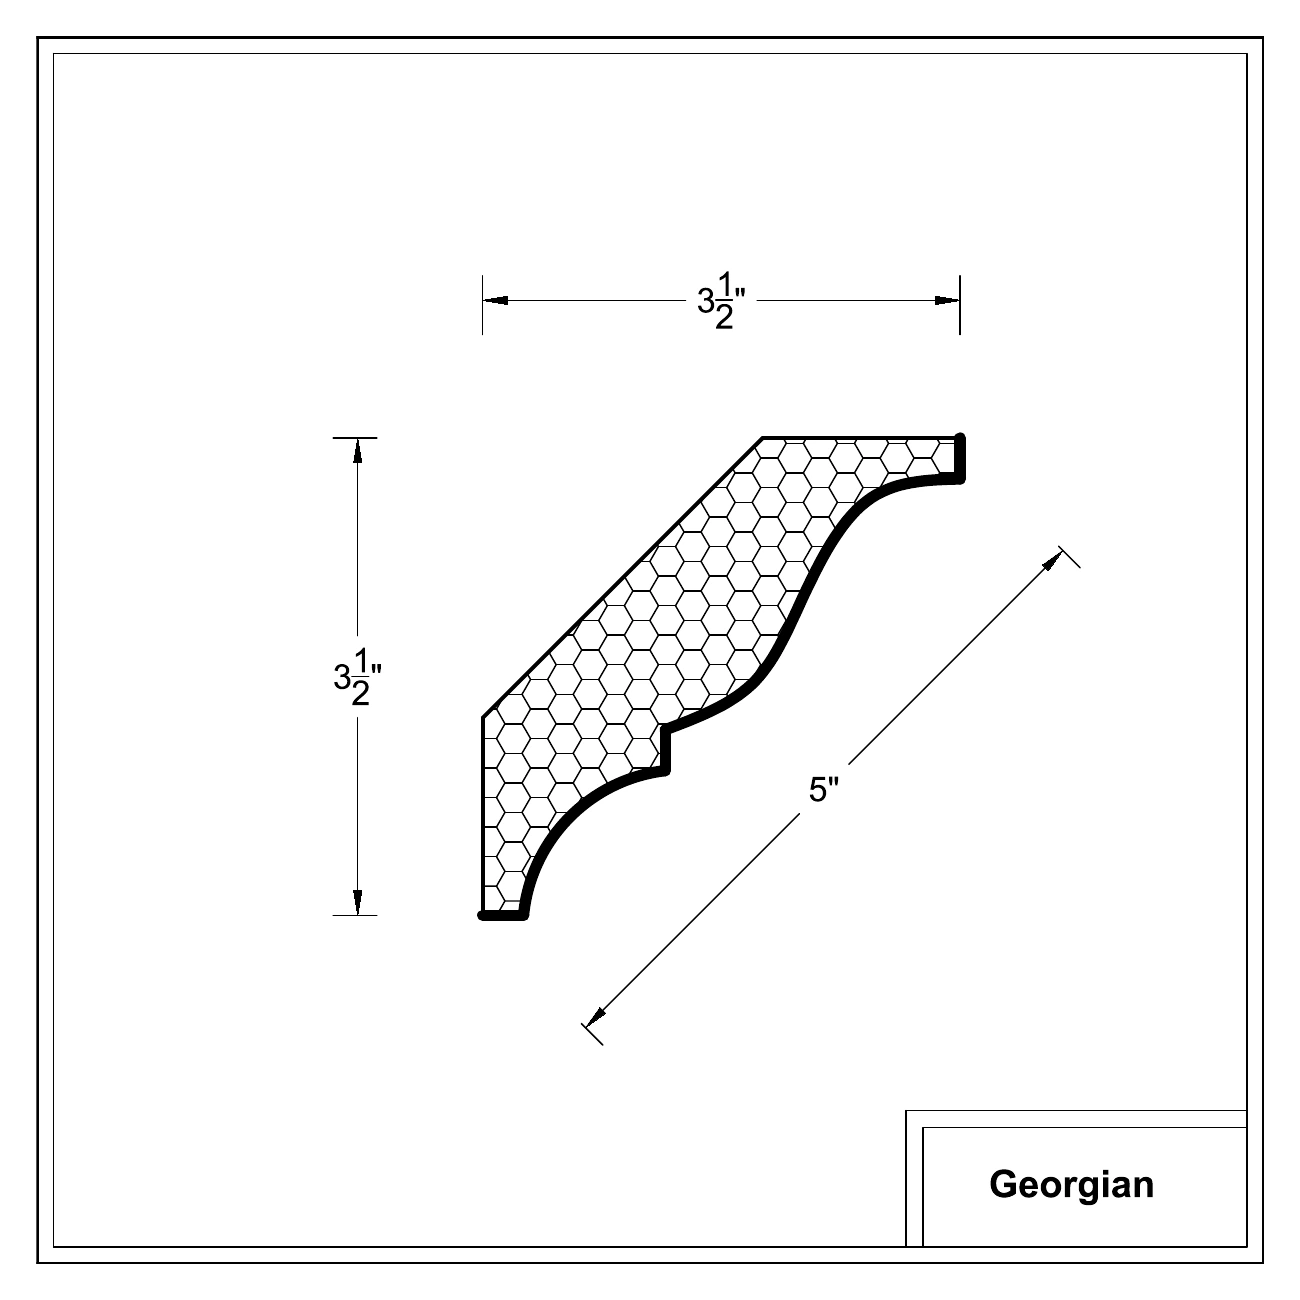
Georgian
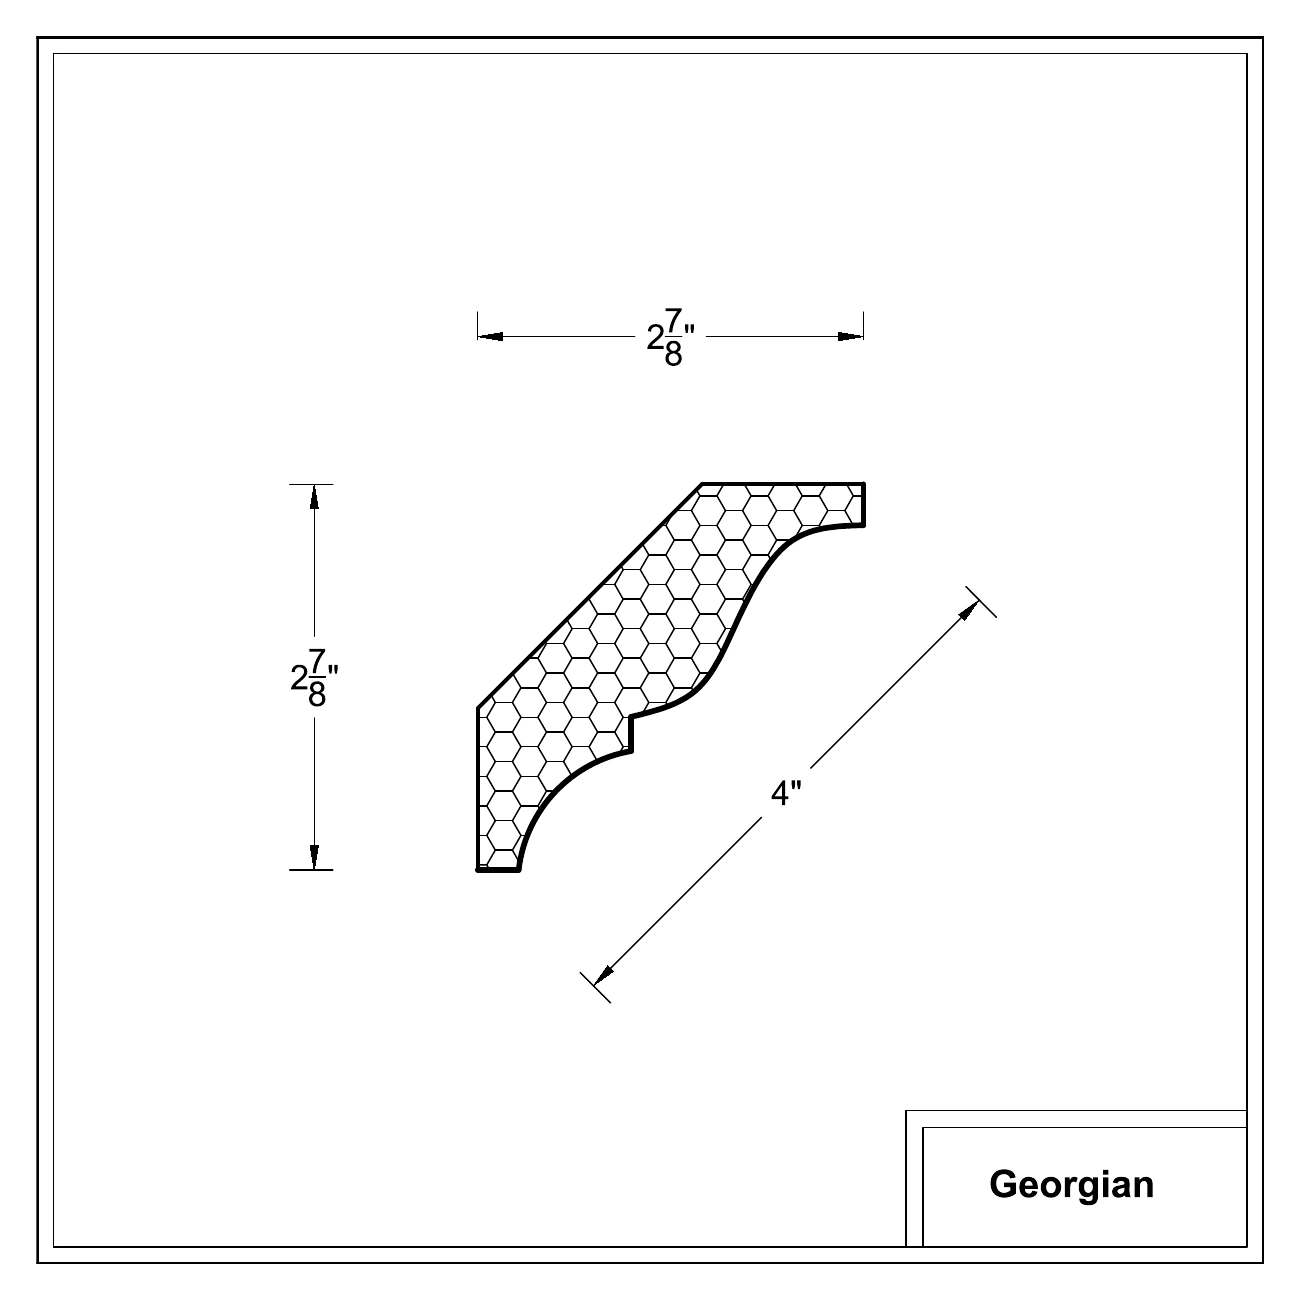
Georgian 4

Projection × height: 2 7/8 × 2 7/8 inches

Face dimension: 4 inches

Georgian 4
Individual drawing (PDF)
Georgian 5

Projection × height: 3 1/2 × 3 1/2 inches

Face dimension: 5 inches

Georgian 5
Individual drawing (PDF)
Georgian 6

Projection × height: 4 1/8 × 4 1/8 inches

Face dimension: 5 3/4 inches

Georgian 6
Individual drawing (PDF)
Georgian 7

Projection × height: 4 7/8 × 4 7/8 inches

Face dimension: 6 7/8 inches
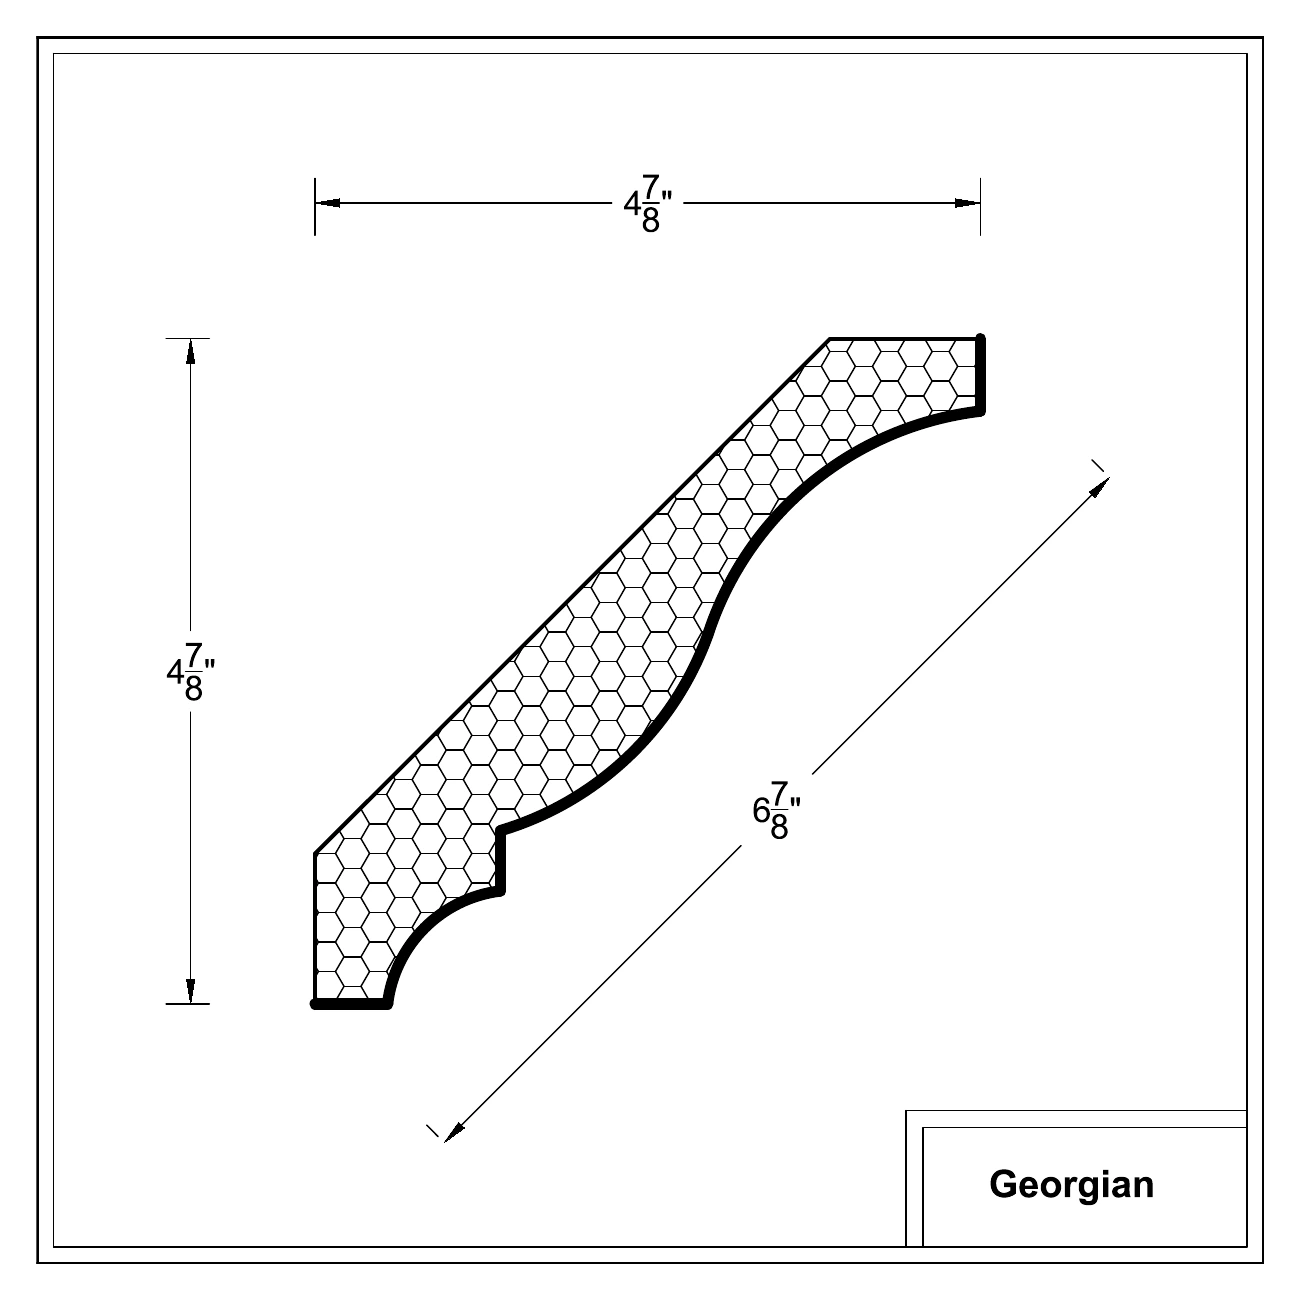
Georgian 7
Individual drawing (PDF)
Georgian 8

Projection × height: 5 5/8 × 5 5/8 inches

Face dimension: 7 7/8 inches
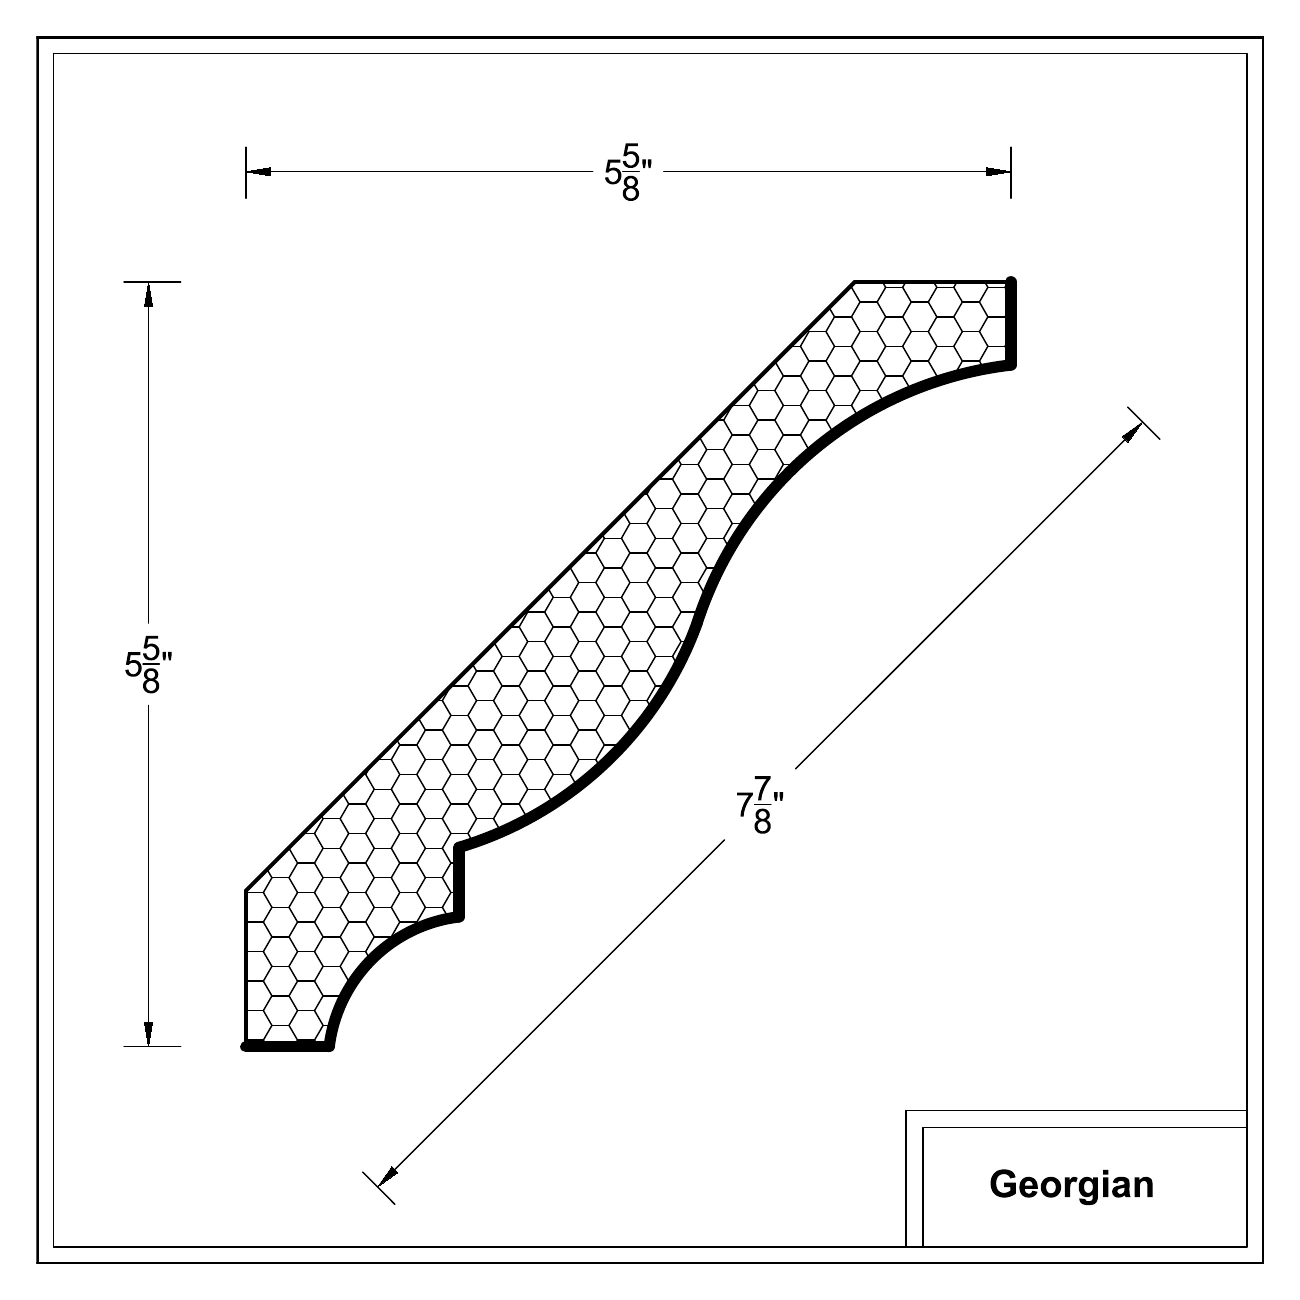
Georgian 8
Individual drawing (PDF)
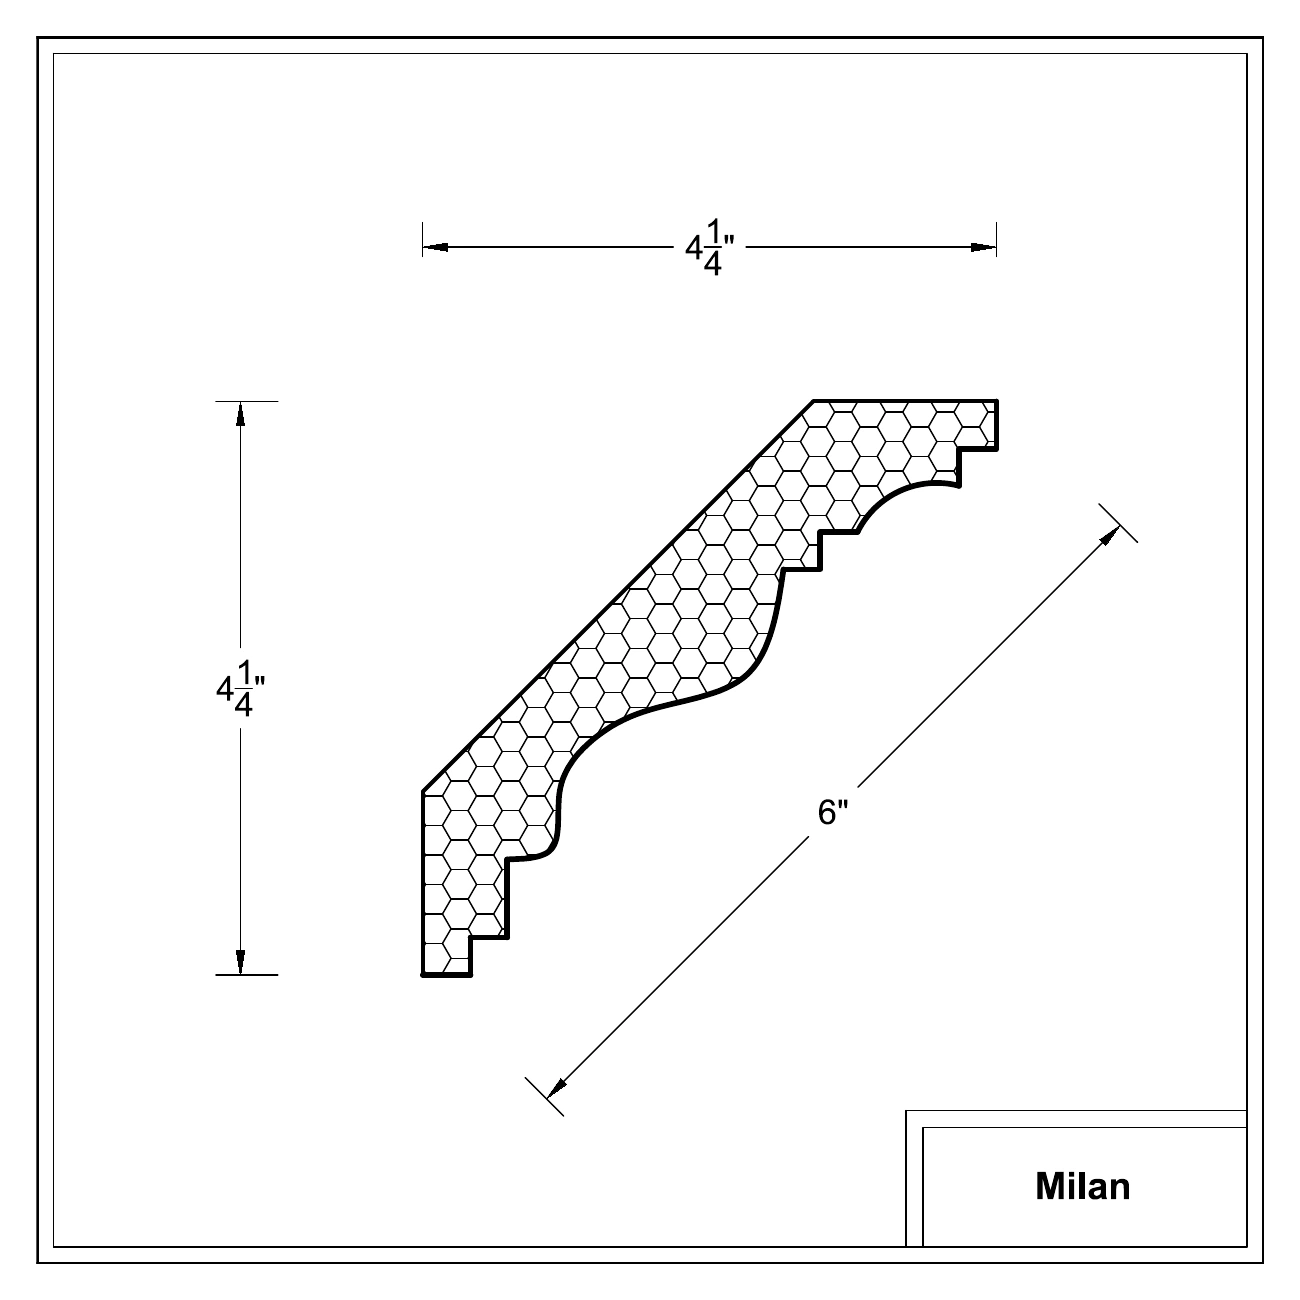
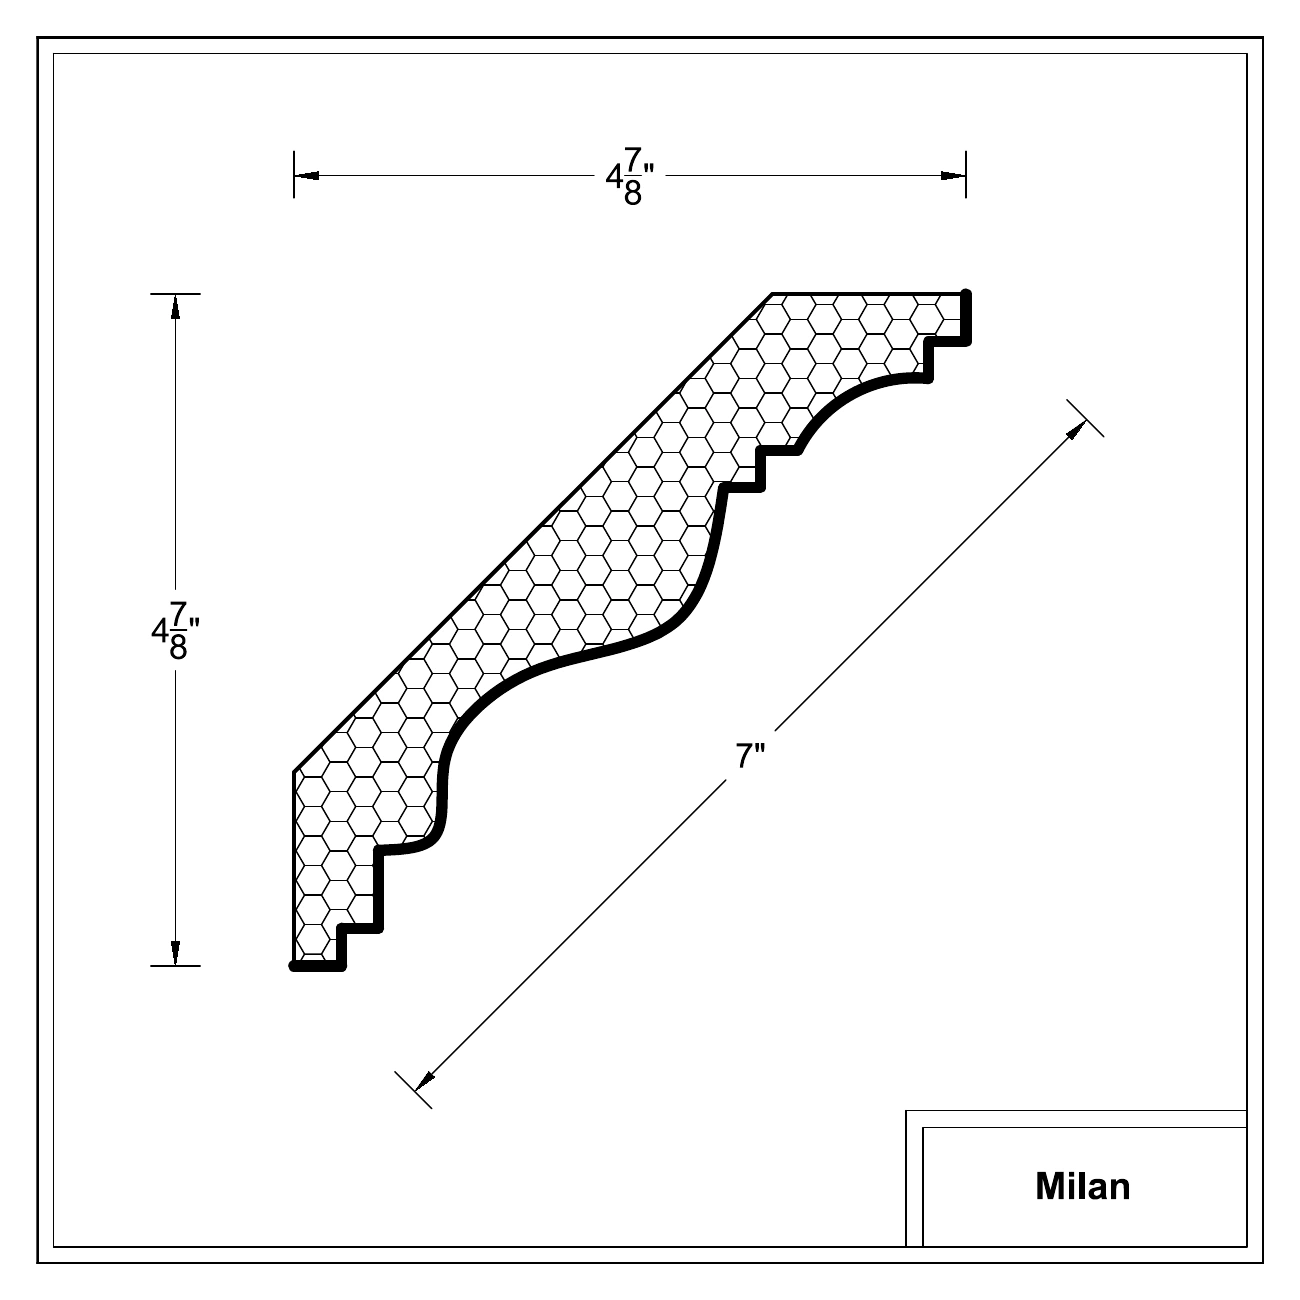
Milan
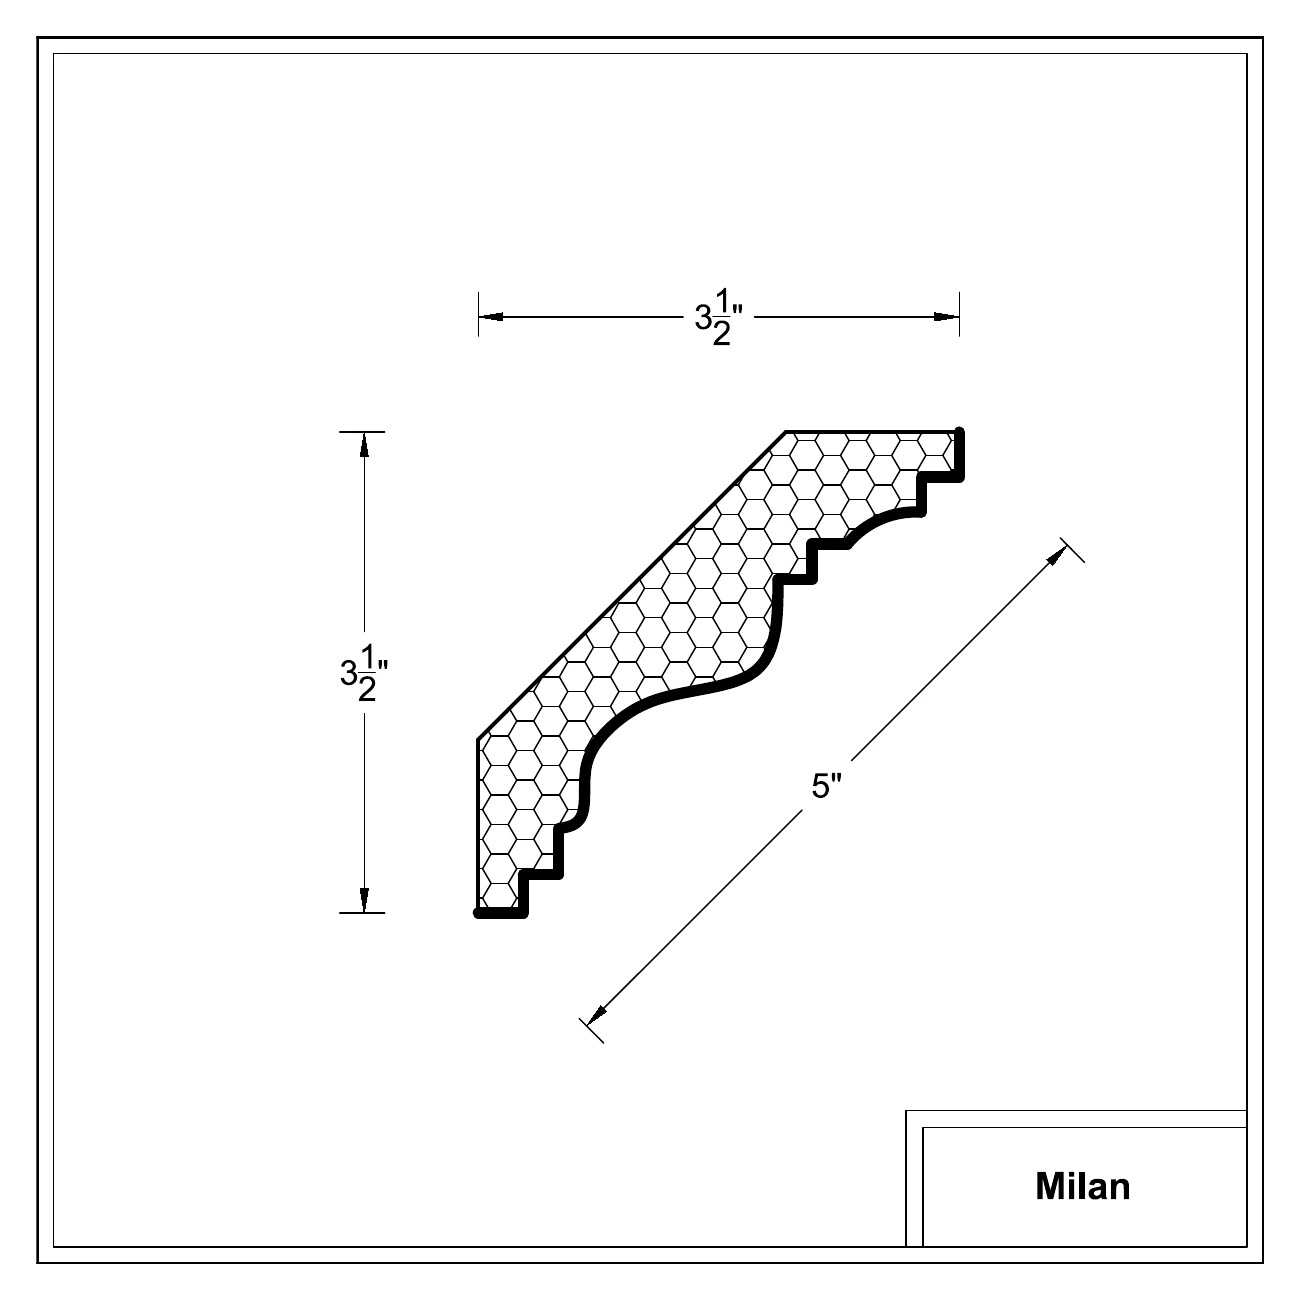
Milan 5

Projection × height: 3 1/2 × 3 1/2 inches

Face dimension: 5 inches

Milan 5
Individual drawing (PDF)
Milan 6

Projection × height: 4 1/4 × 4 1/4 inches

Face dimension: 6 inches

Milan 6
Individual drawing (PDF)
Milan 7

Projection × height: 4 7/8 × 4 7/8 inches

Face dimension: 7 inches

Milan 7
Individual drawing (PDF)
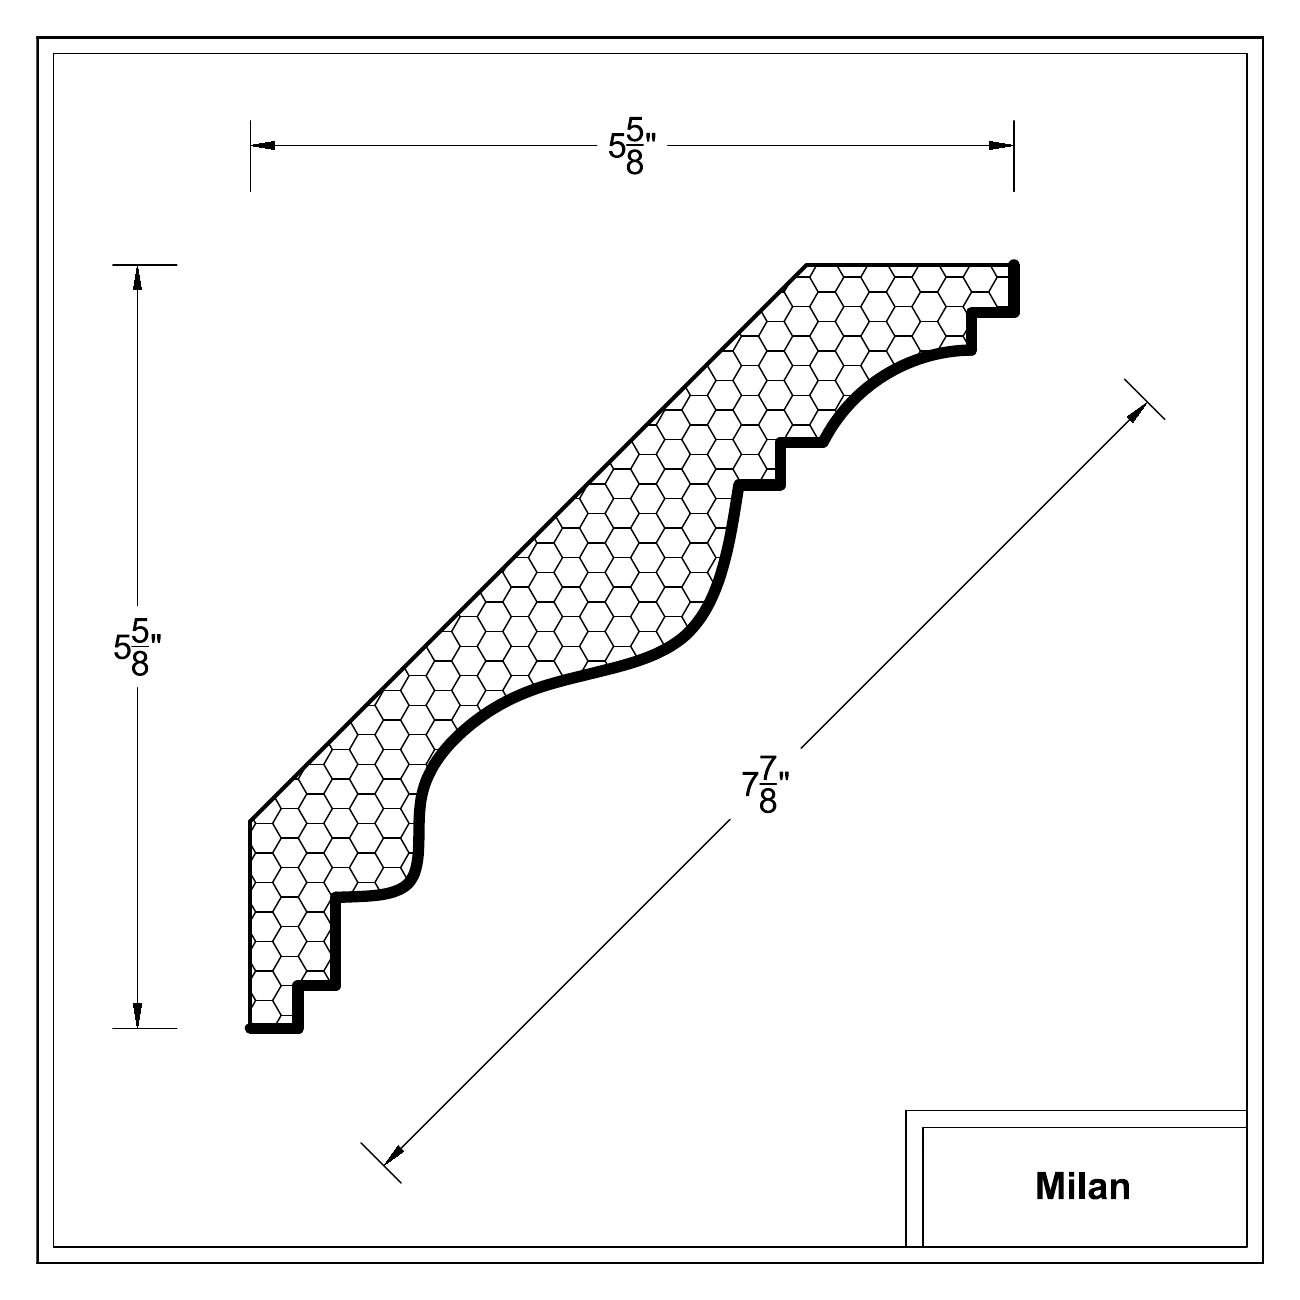
Milan 8

Projection × height: 5 5/8 × 5 5/8 inches

Face dimension: 7 7/8 inches

Milan 8
Individual drawing (PDF)
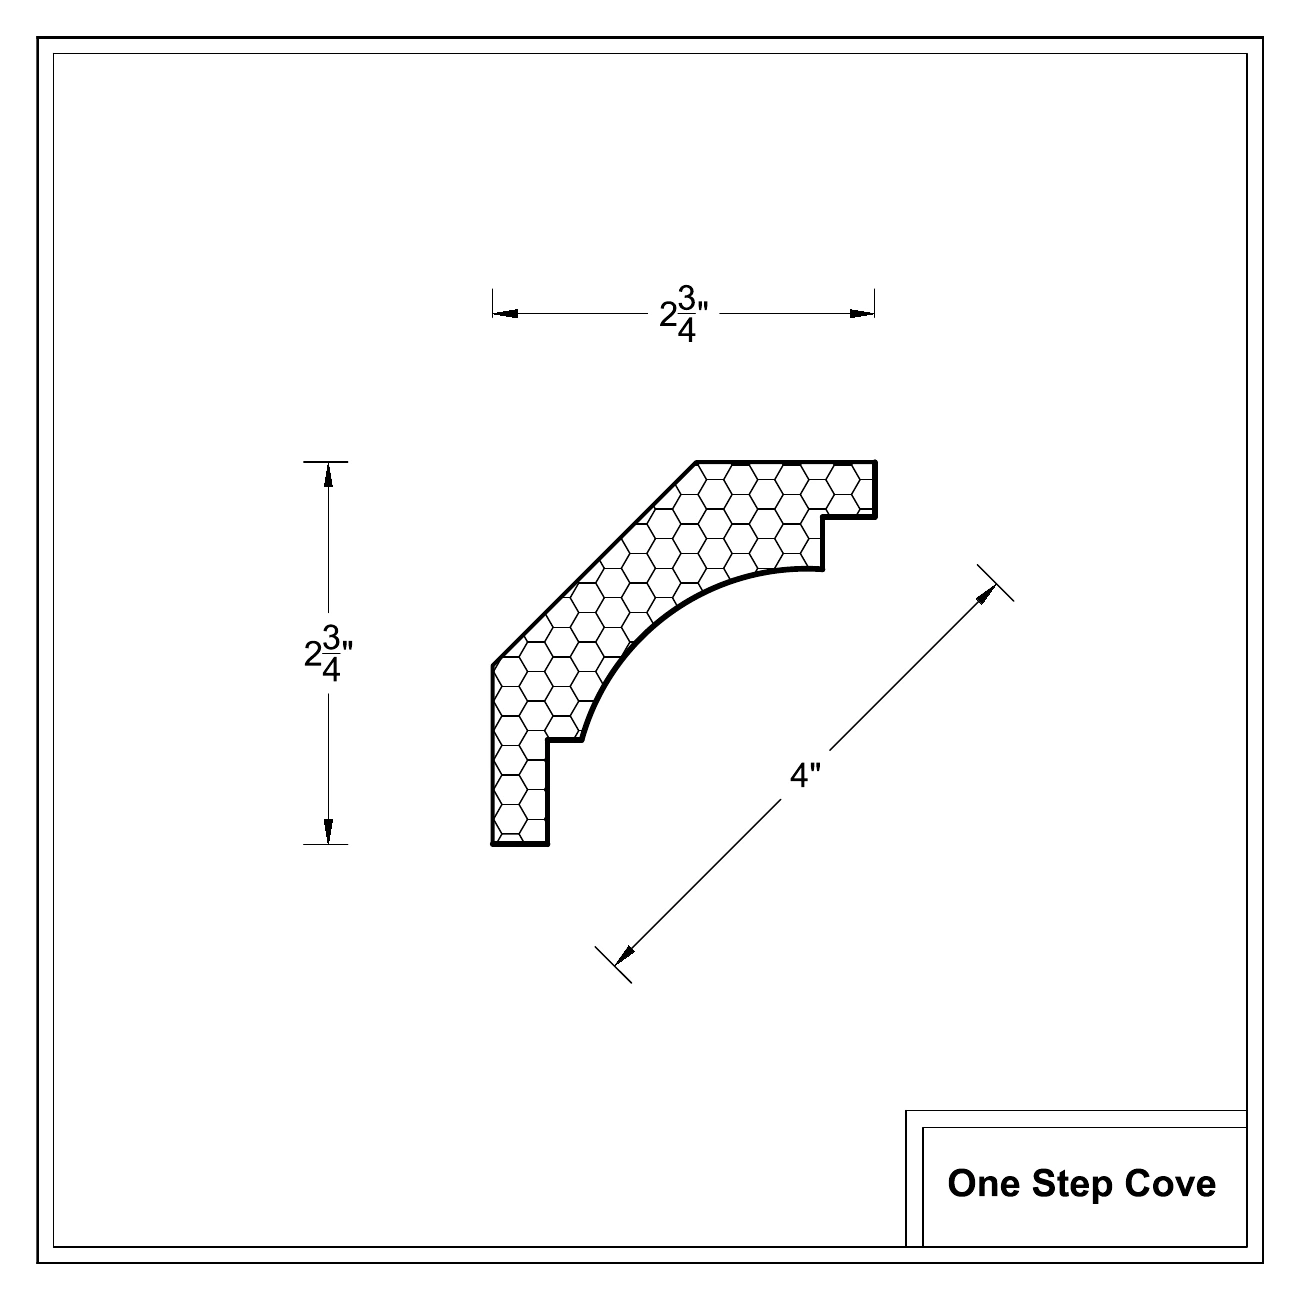
One Step
OneStep 4

Projection × height: 2 3/4 × 2 3/4 inches

Face dimension: 4 inches

OneStep 4
Individual drawing (PDF)
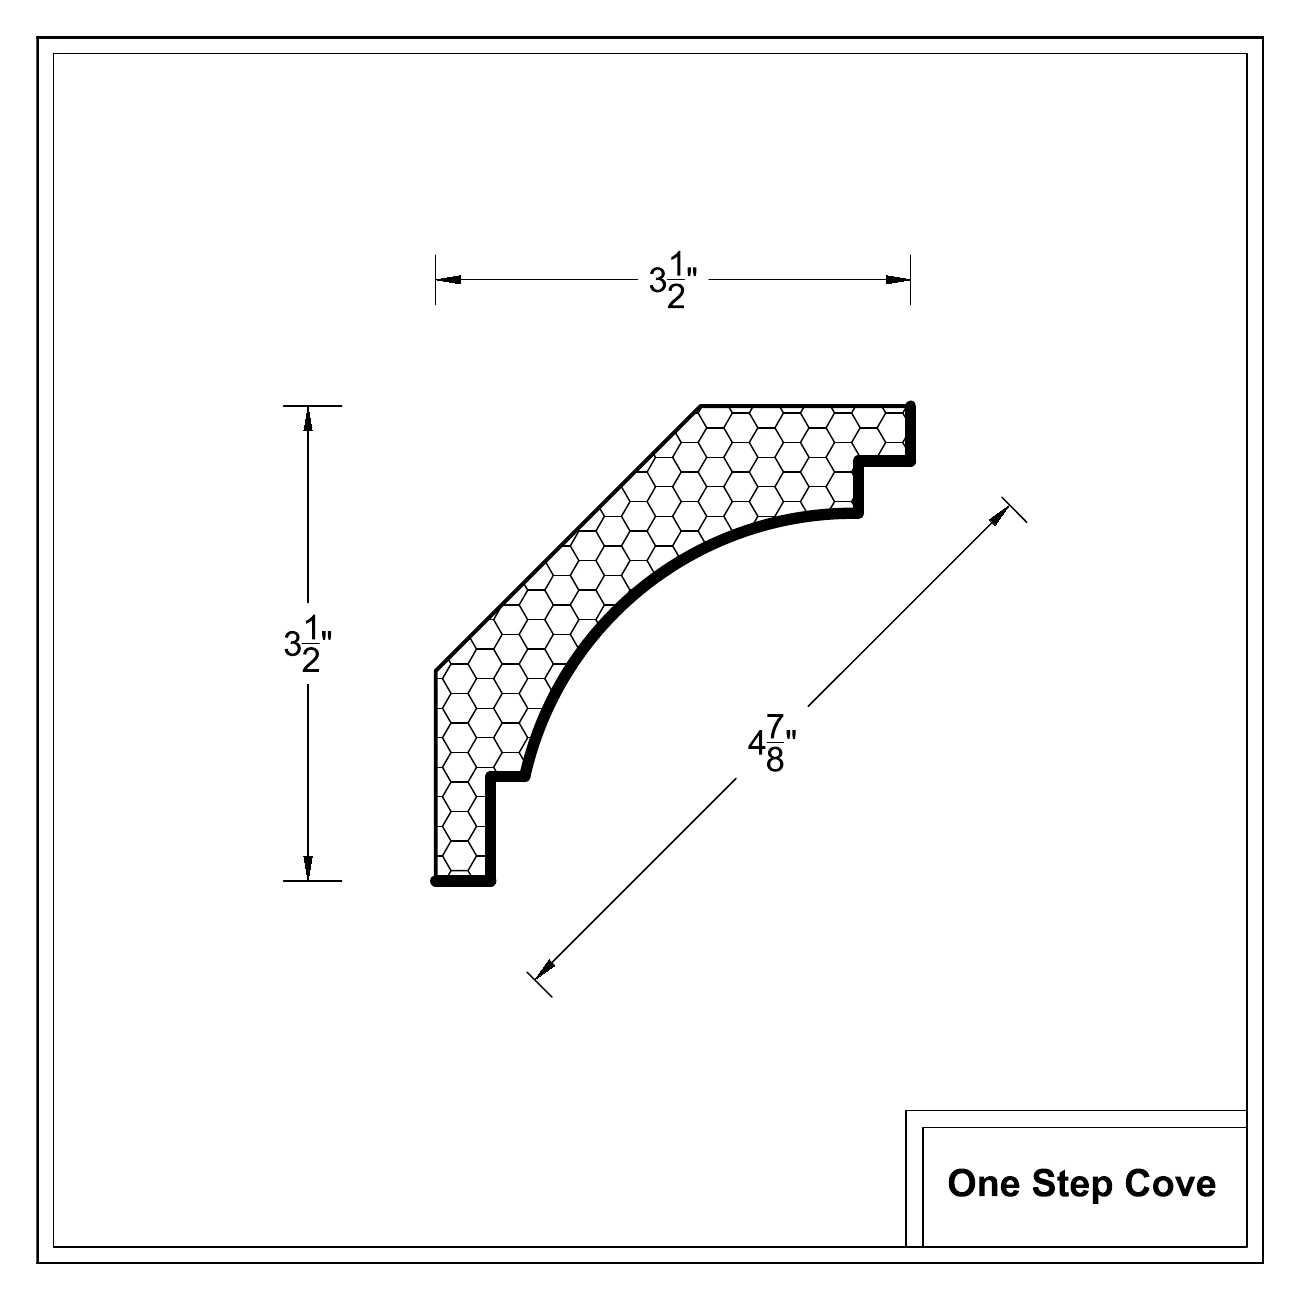
OneStep 5

Projection × height: 3 1/2 × 3 1/2 inches

Face dimension: 4 7/8 inches

OneStep 5
Individual drawing (PDF)
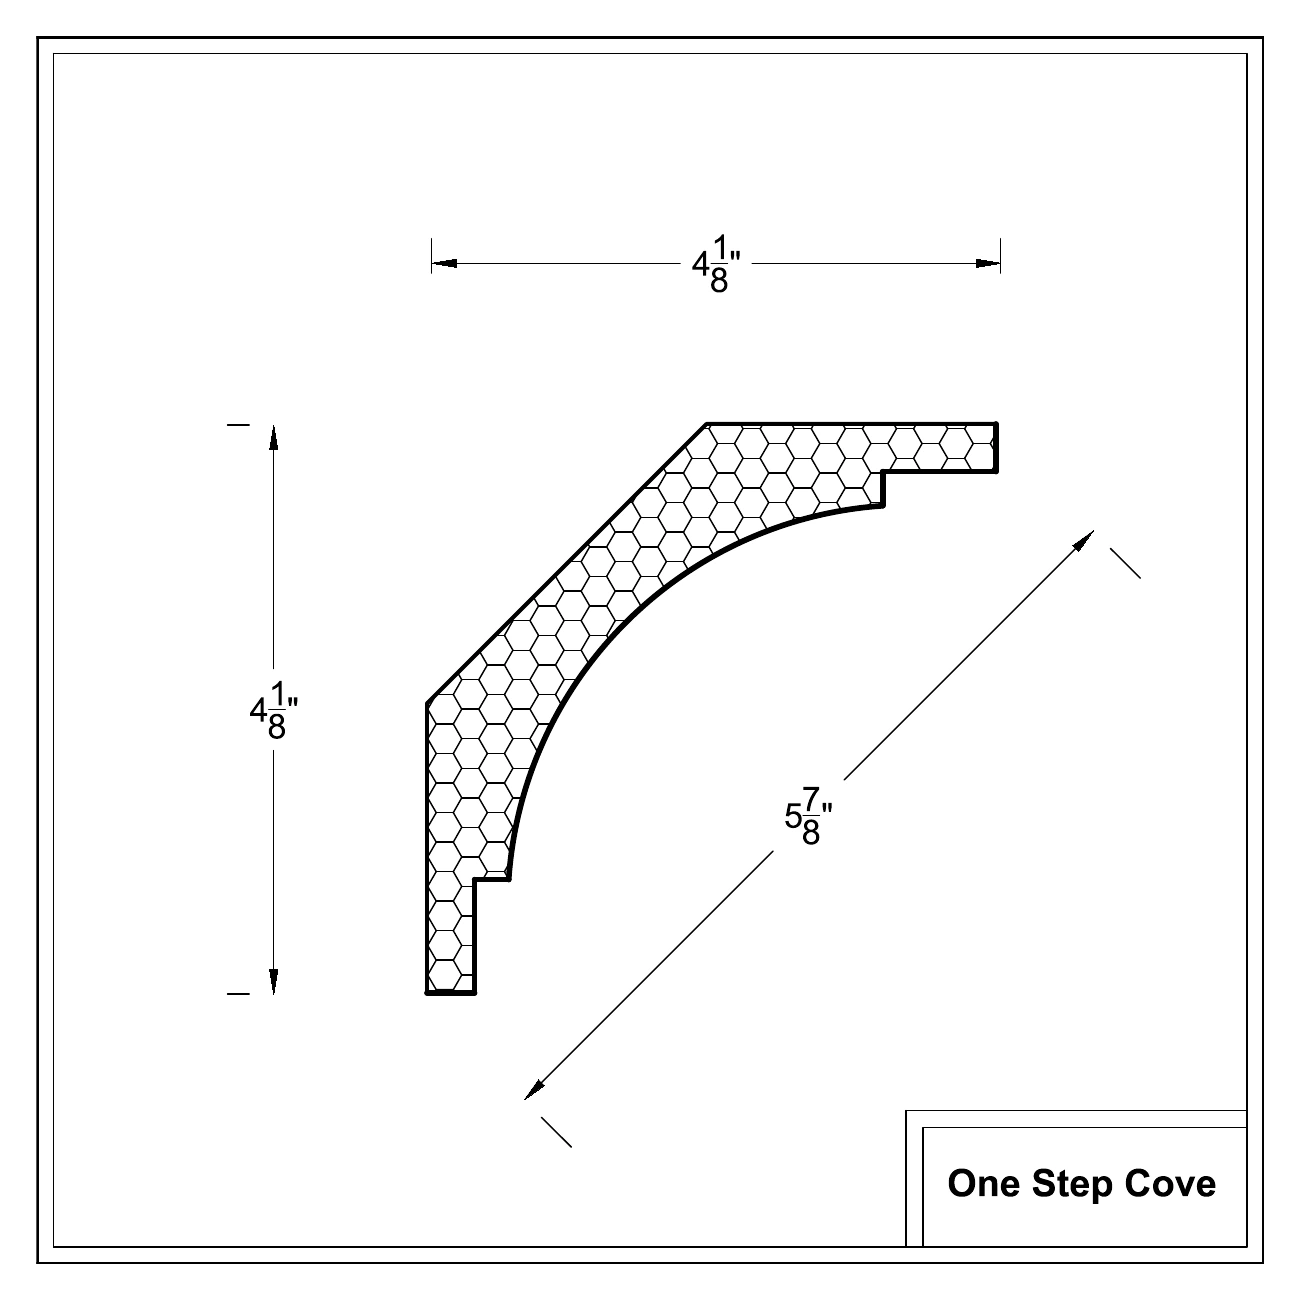
OneStep 6

Projection × height: 4 1/8 × 4 1/8 inches

Face dimension: 5 7/8 inches

OneStep 6
Individual drawing (PDF)
OneStep 7

Projection × height: 4 3/4 × 4 3/4 inches

Face dimension: 6 3/4 inches

OneStep 7
Individual drawing (PDF)
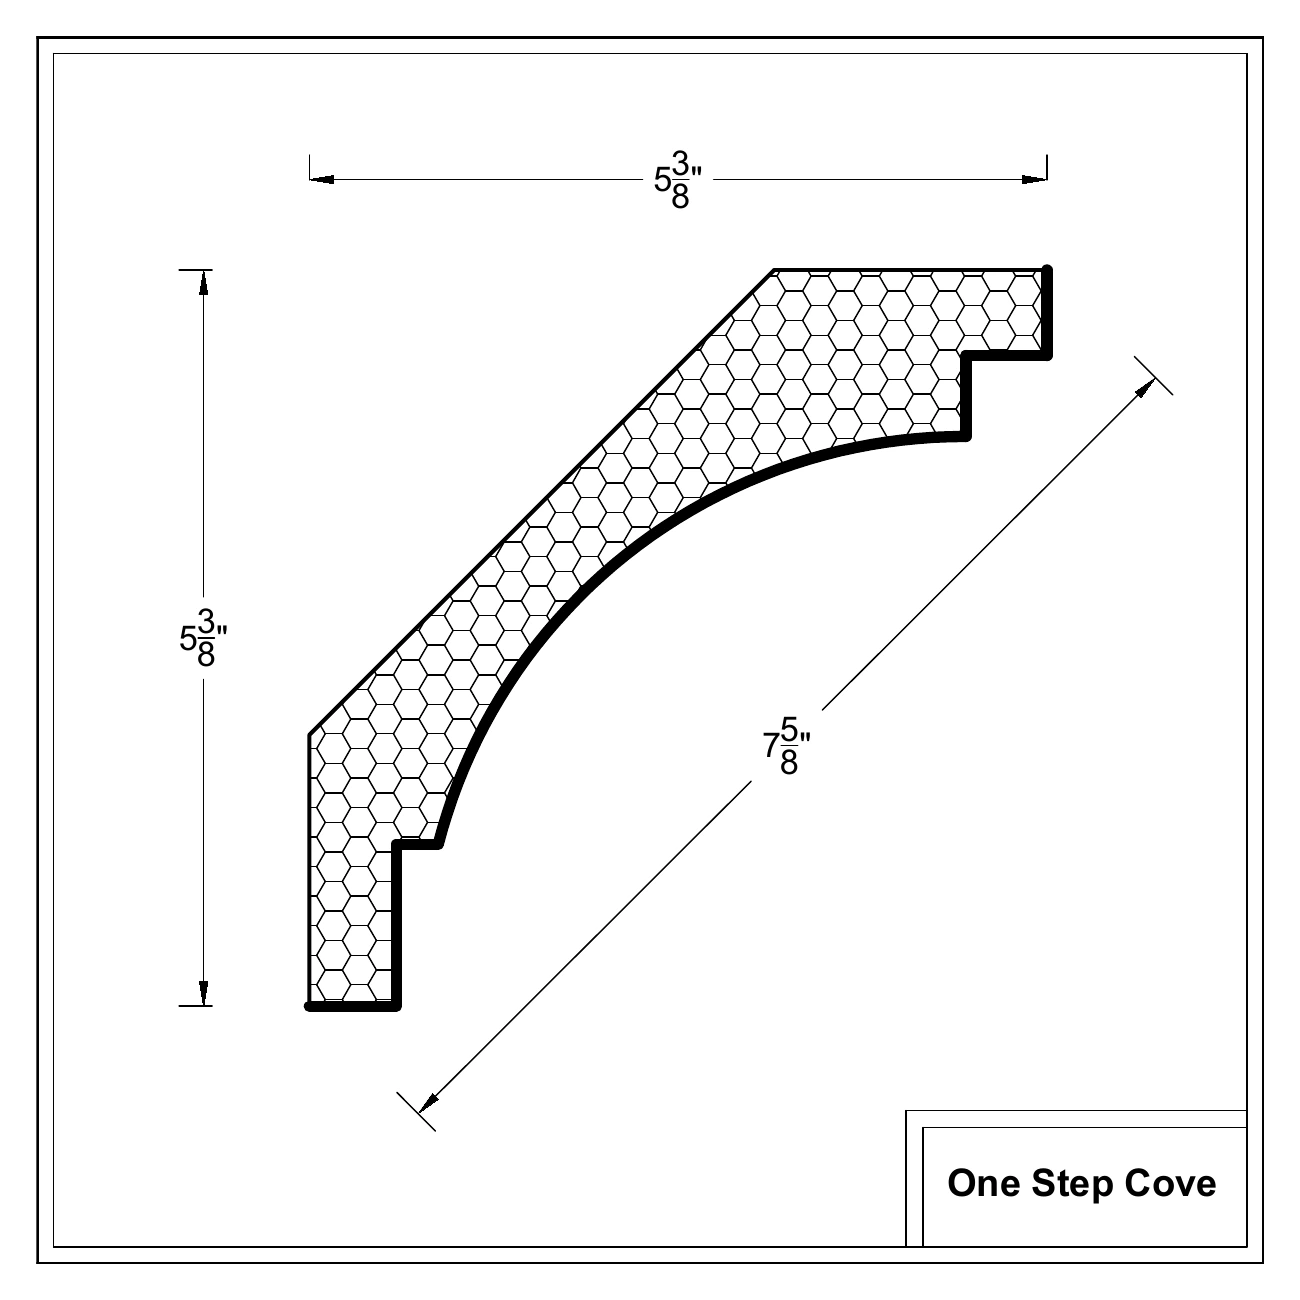
OneStep 8

Projection × height: 5 3/8 × 5 3/8 inches

Face dimension: 7 5/8 inches

OneStep 8
Individual drawing (PDF)
Symmetrical
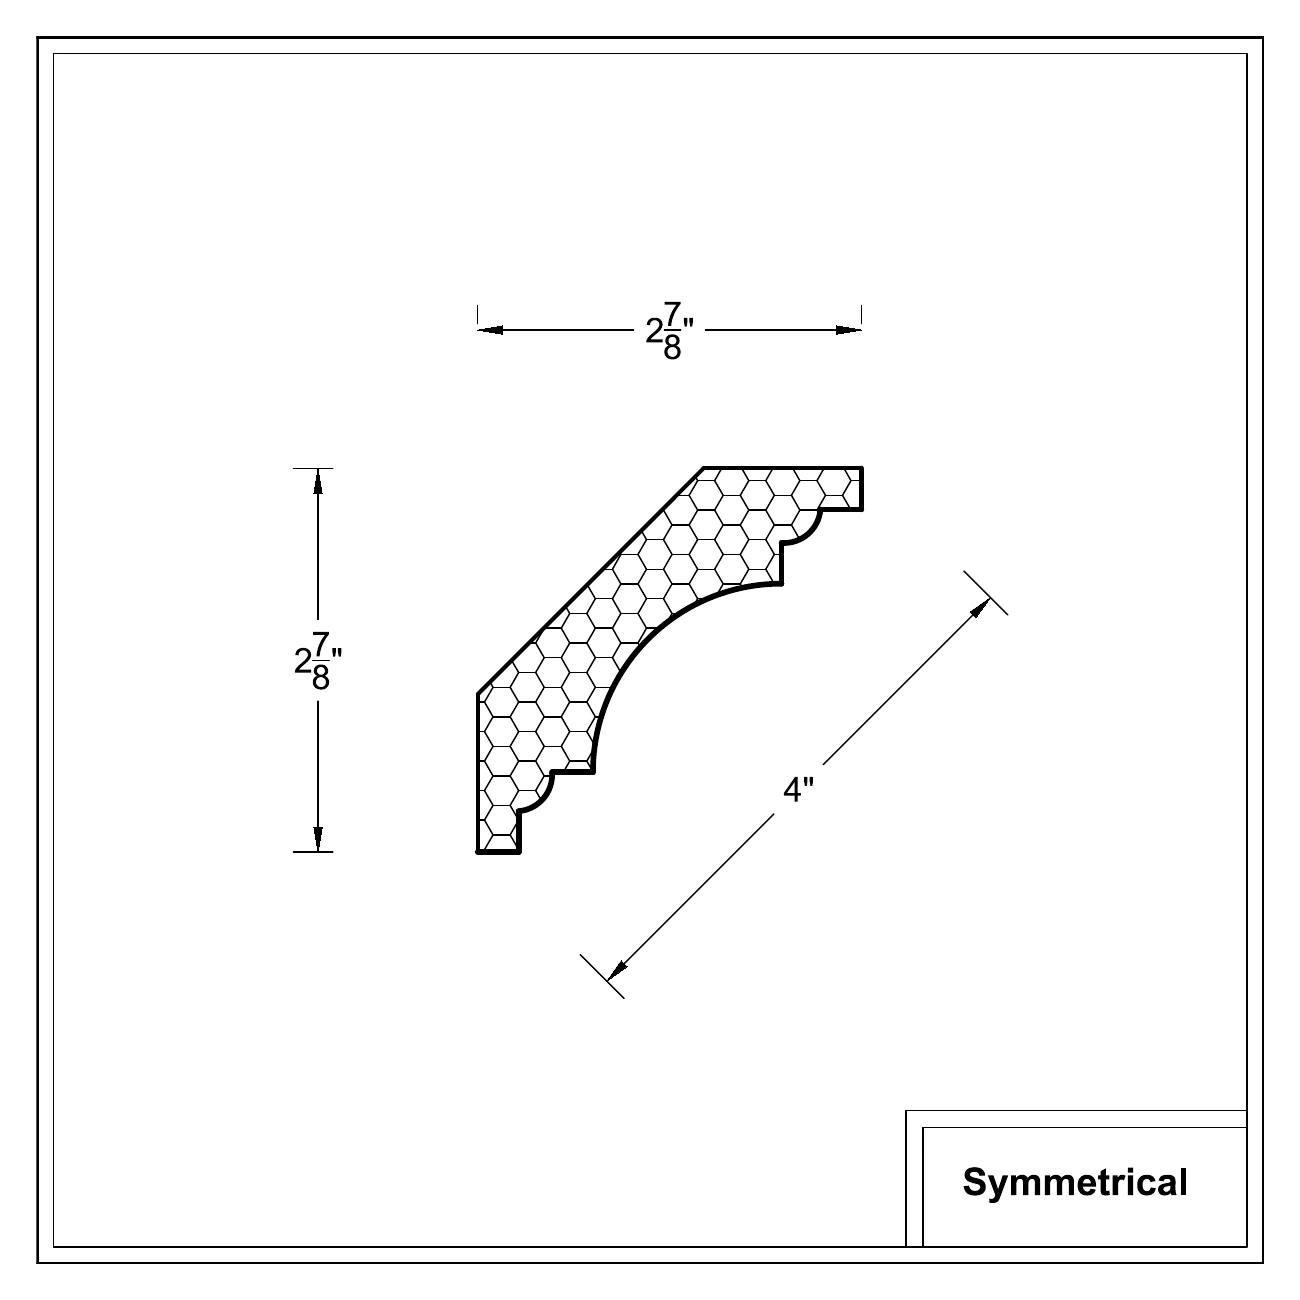
Symmetrical 4

Projection × height: 2 7/8 × 2 7/8 inches

Face dimension: 4 inches

Symmetrical 4
Individual drawing (PDF)
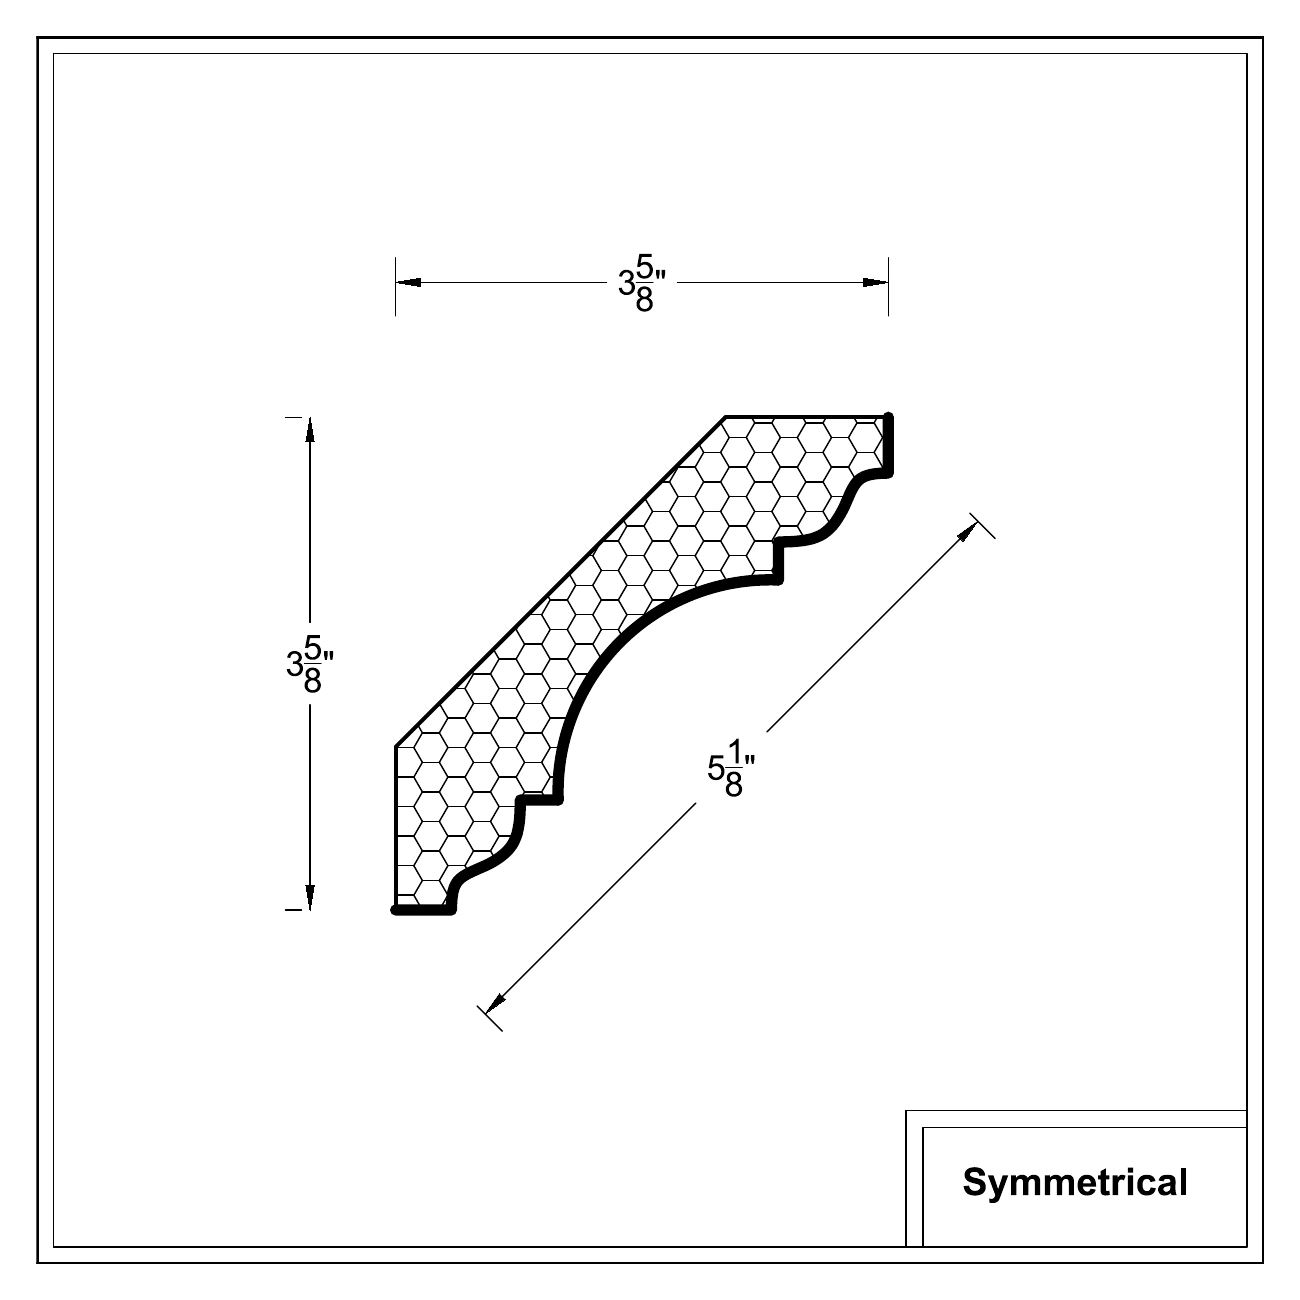
Symmetrical 5

Projection × height: 3 5/8 × 3 5/8 inches

Face dimension: 5 1/8 inches

Symmetrical 5
Individual drawing (PDF)
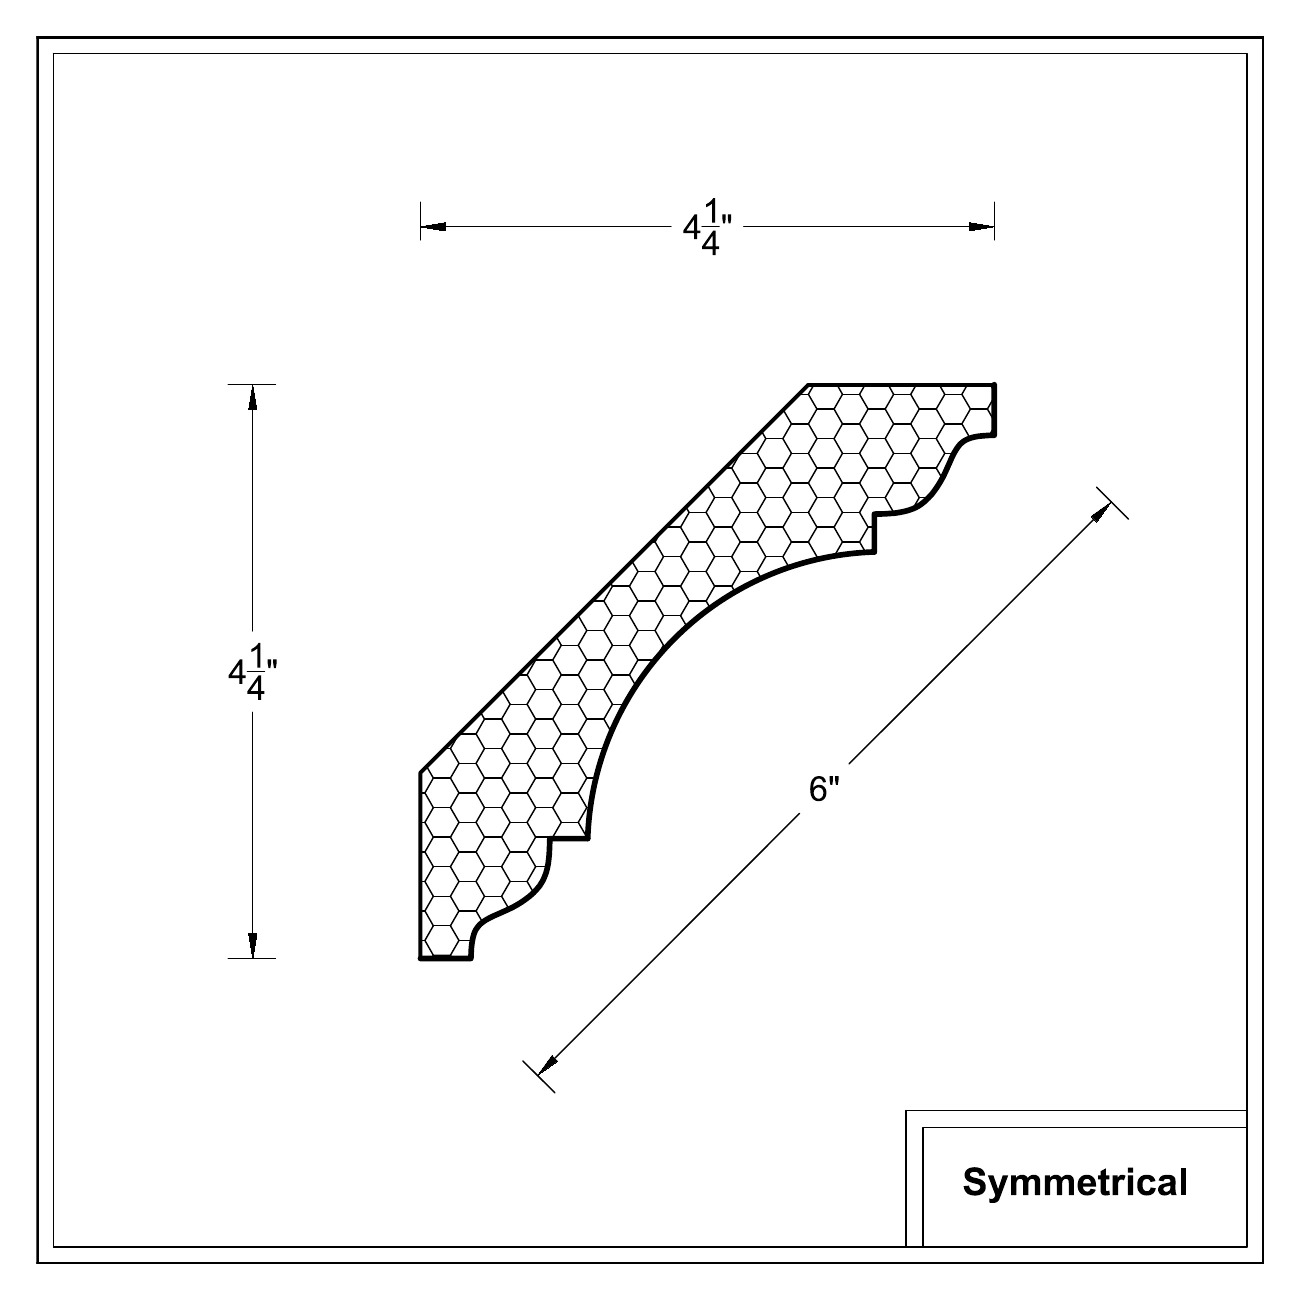
Symmetrical 6

Projection × height: 4 1/4 × 4 1/4 inches

Face dimension: 6 inches

Symmetrical 6
Individual drawing (PDF)
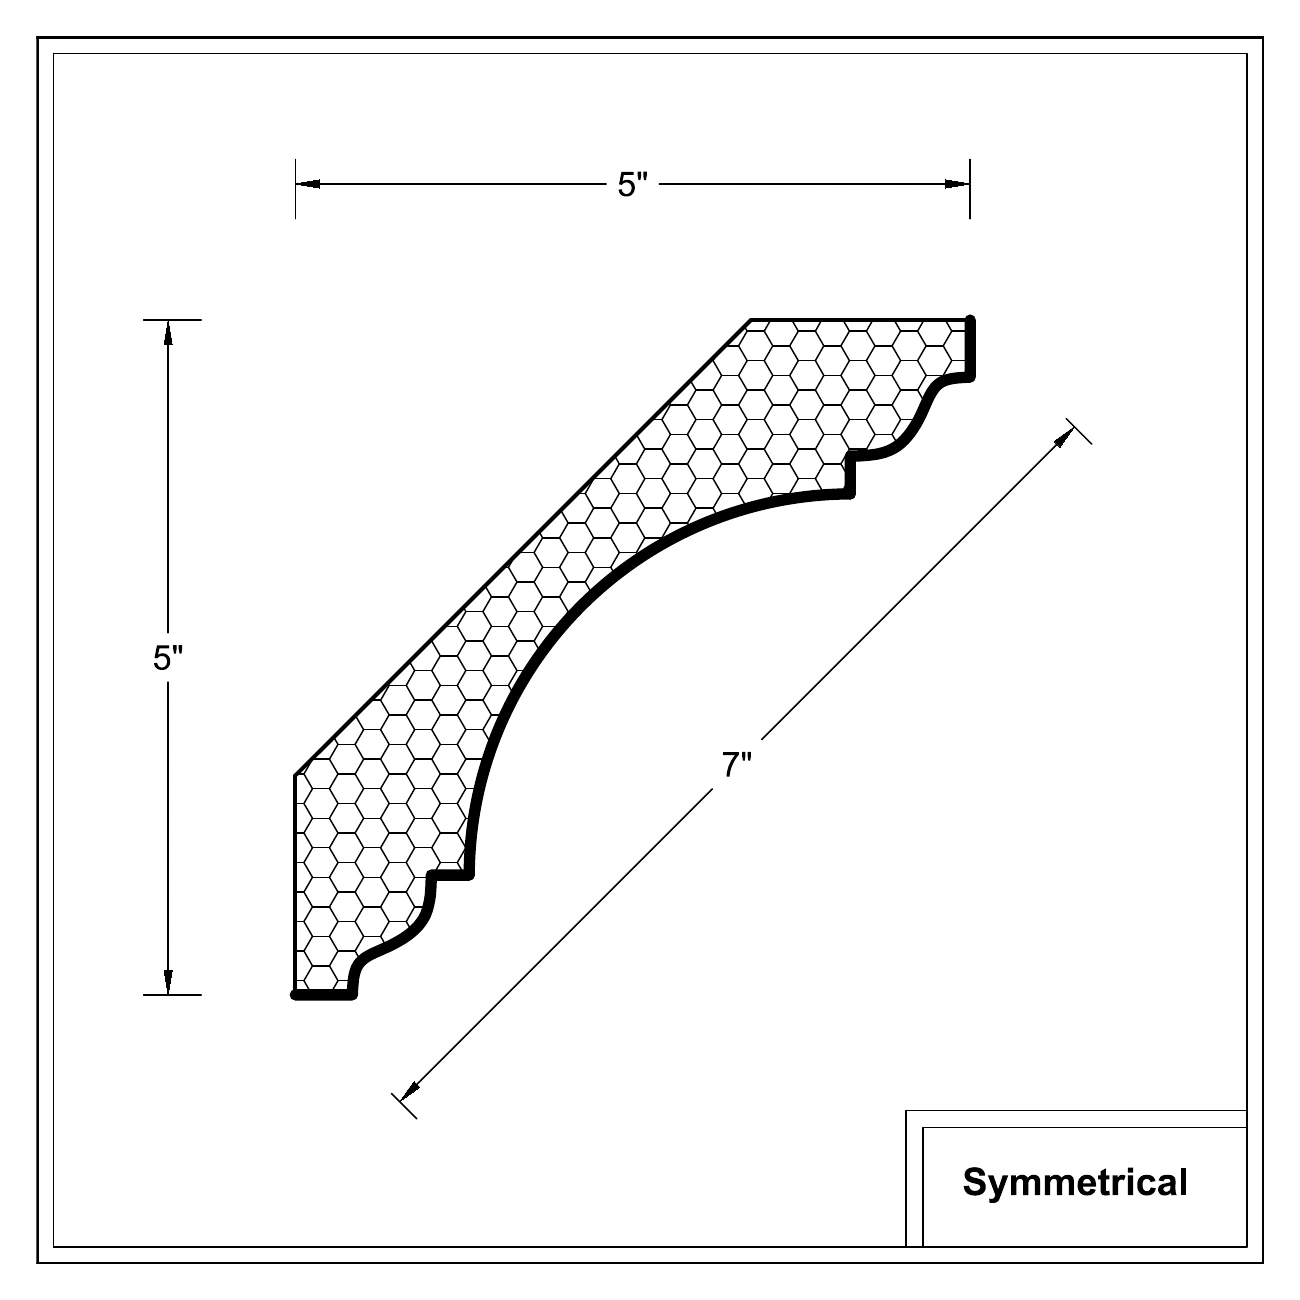
Symmetrical 7

Projection × height: 5 × 5 inches

Face dimension: 7 inches

Symmetrical 7
Individual drawing (PDF)
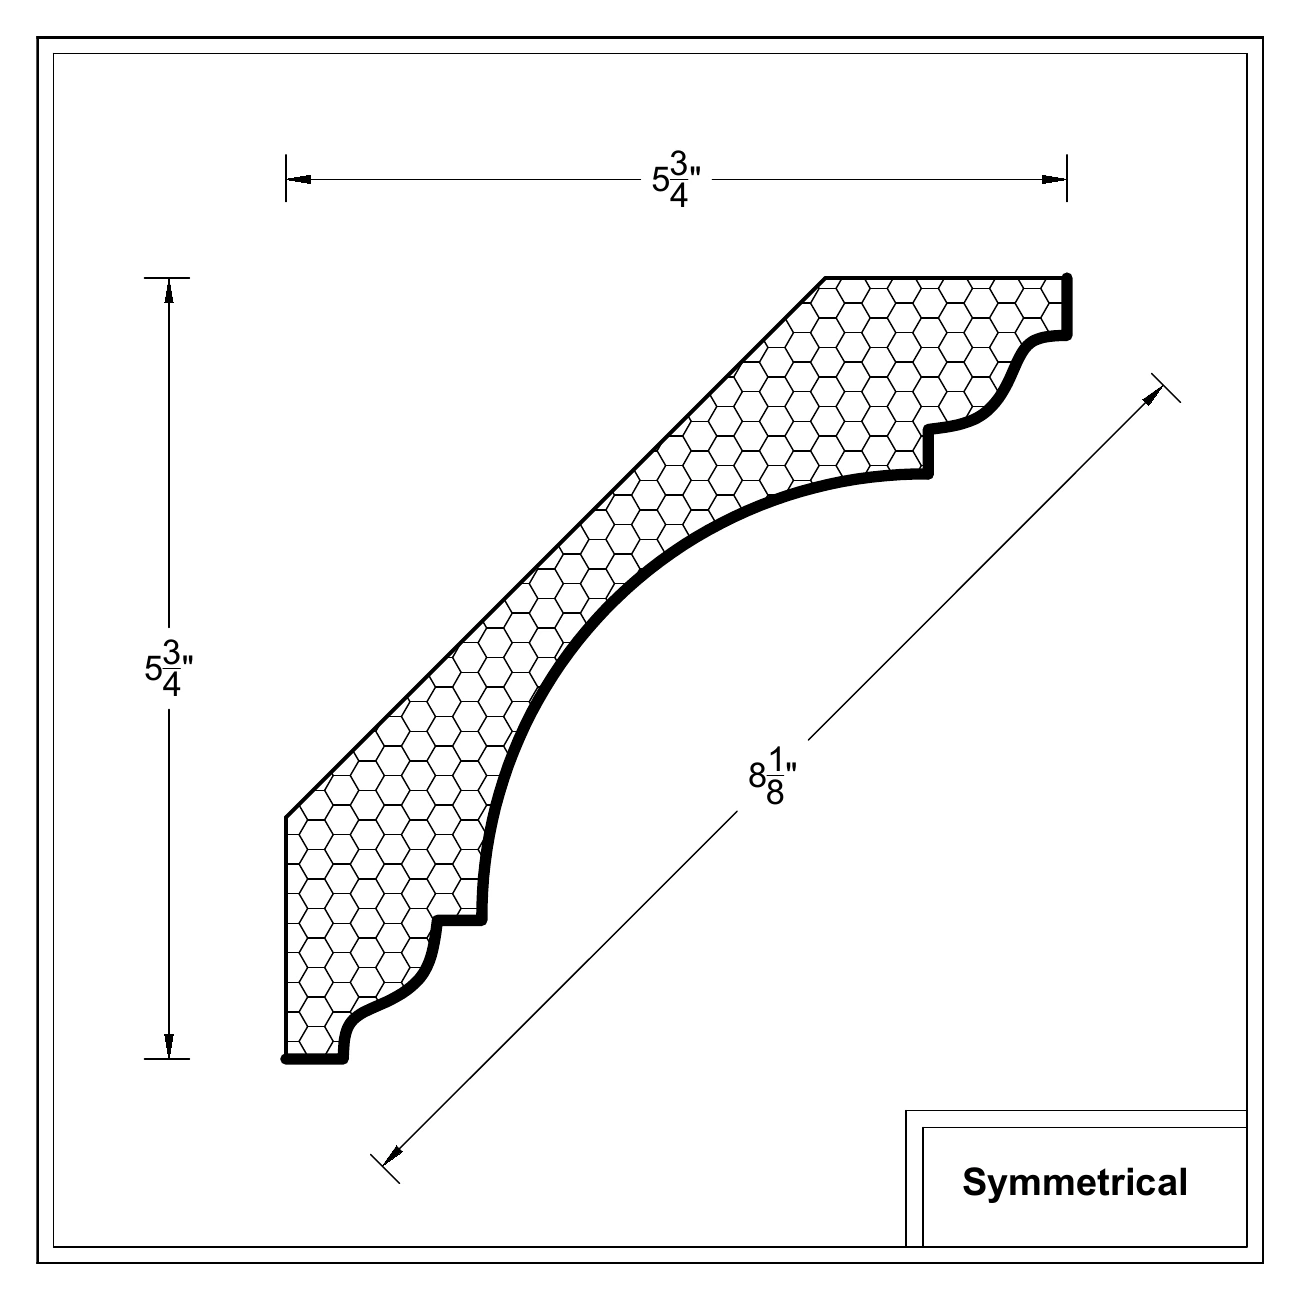
Symmetrical 8

Projection × height: 5 3/4 × 5 3/4 inches

Face dimension: 8 1/8 inches

Symmetrical 8
Individual drawing (PDF)
Tuscany
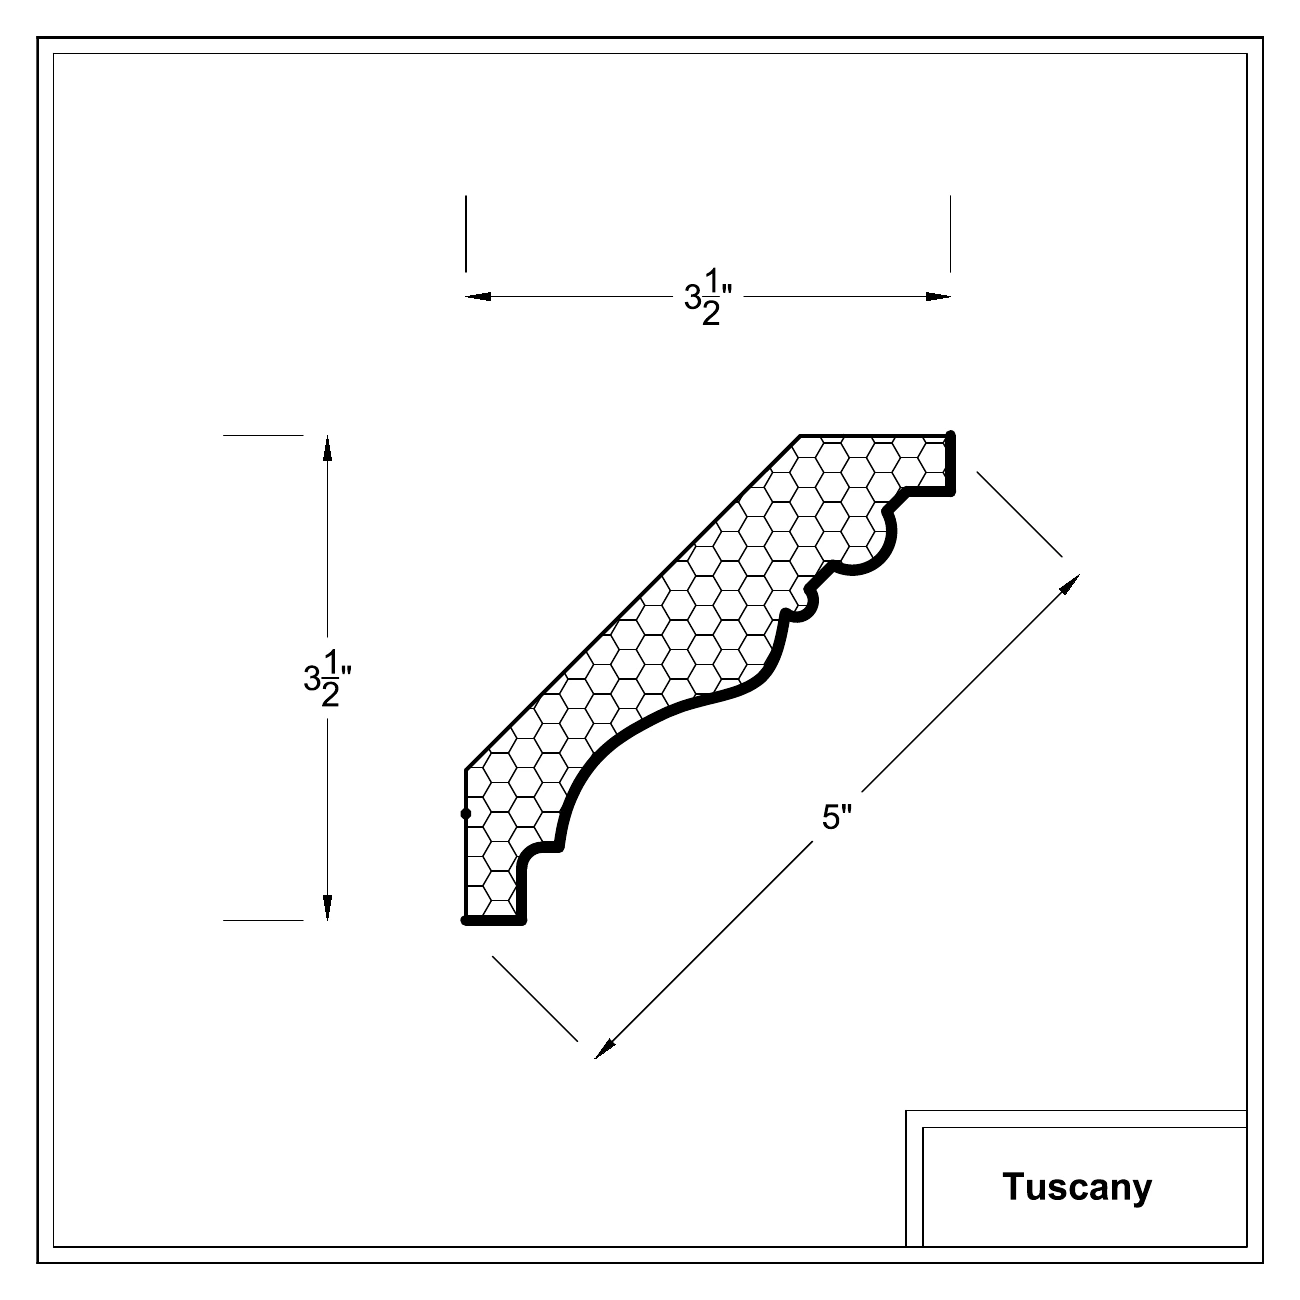
Tuscany 5

Projection × height: 3 1/2 × 3 1/2 inches

Face dimension: 5 inches

Tuscany 5
Individual drawing (PDF)
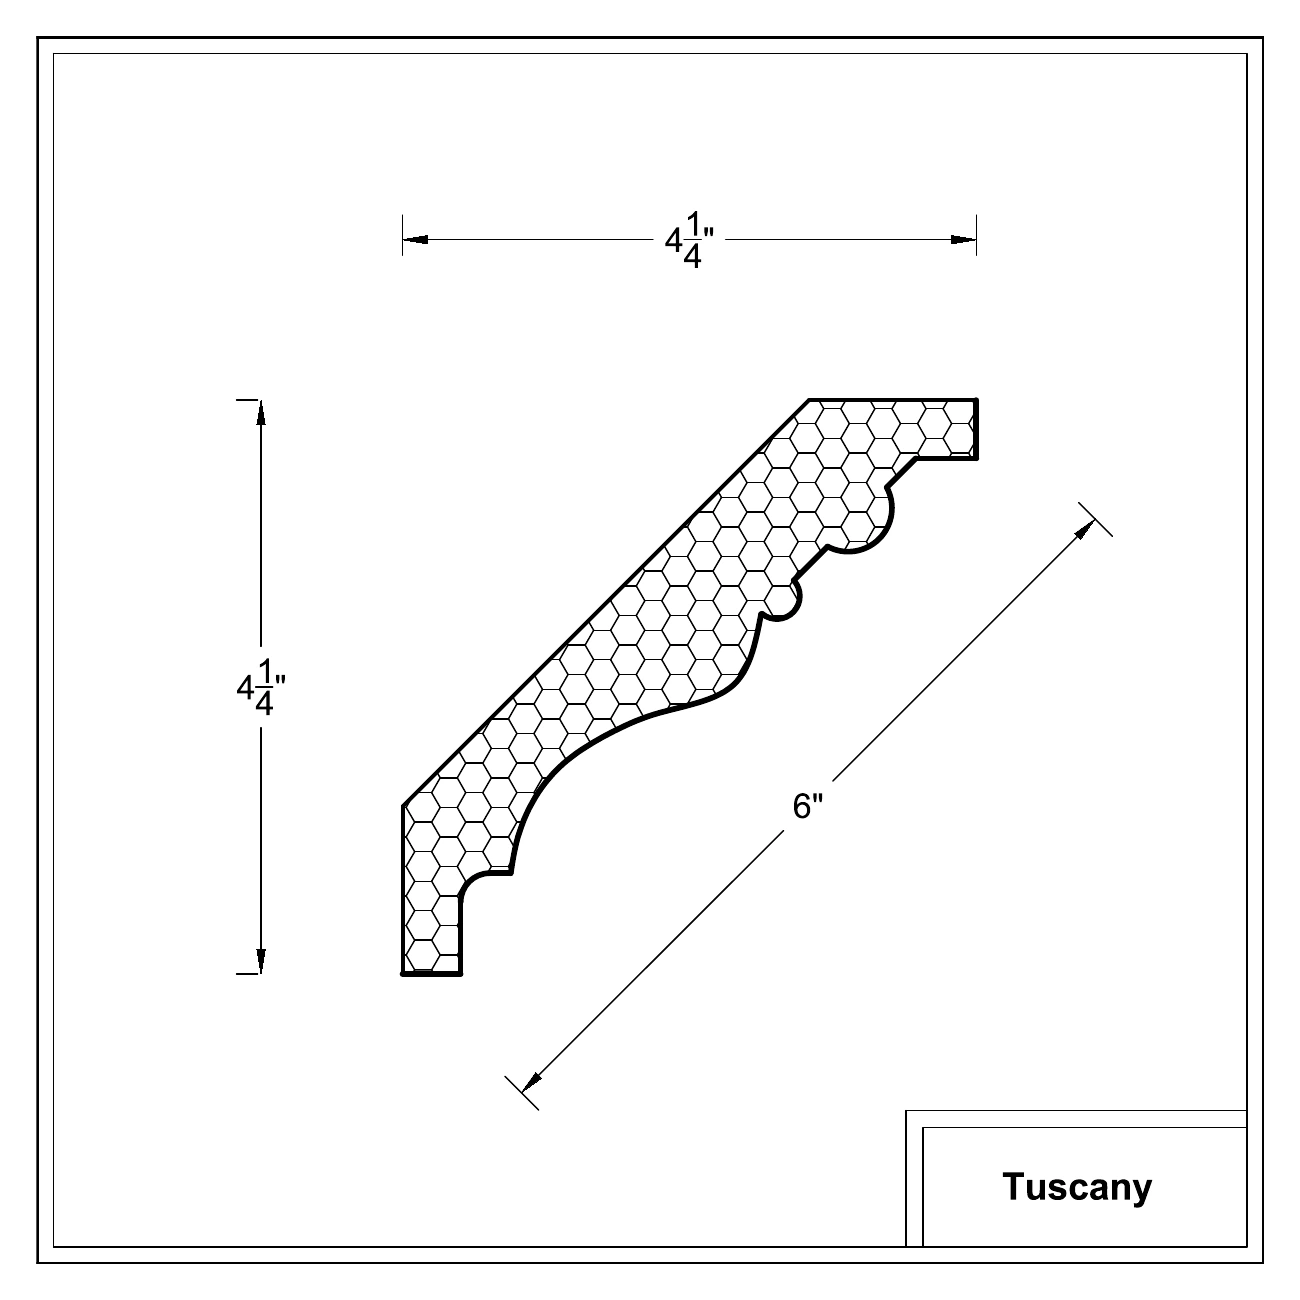
Tuscany 6

Projection × height: 4 1/4 × 4 1/4 inches

Face dimension: 6 inches

Tuscany 6
Individual drawing (PDF)
Tuscany 7

Projection × height: 4 7/8 × 4 7/8 inches

Face dimension: 6 7/8 inches

Tuscany 7
Individual drawing (PDF)
Tuscany 8

Projection × height: 5 5/8 × 5 5/8 inches

Face dimension: 7 7/8 inches
Tuscany 8
Individual drawing (PDF)
Two Step
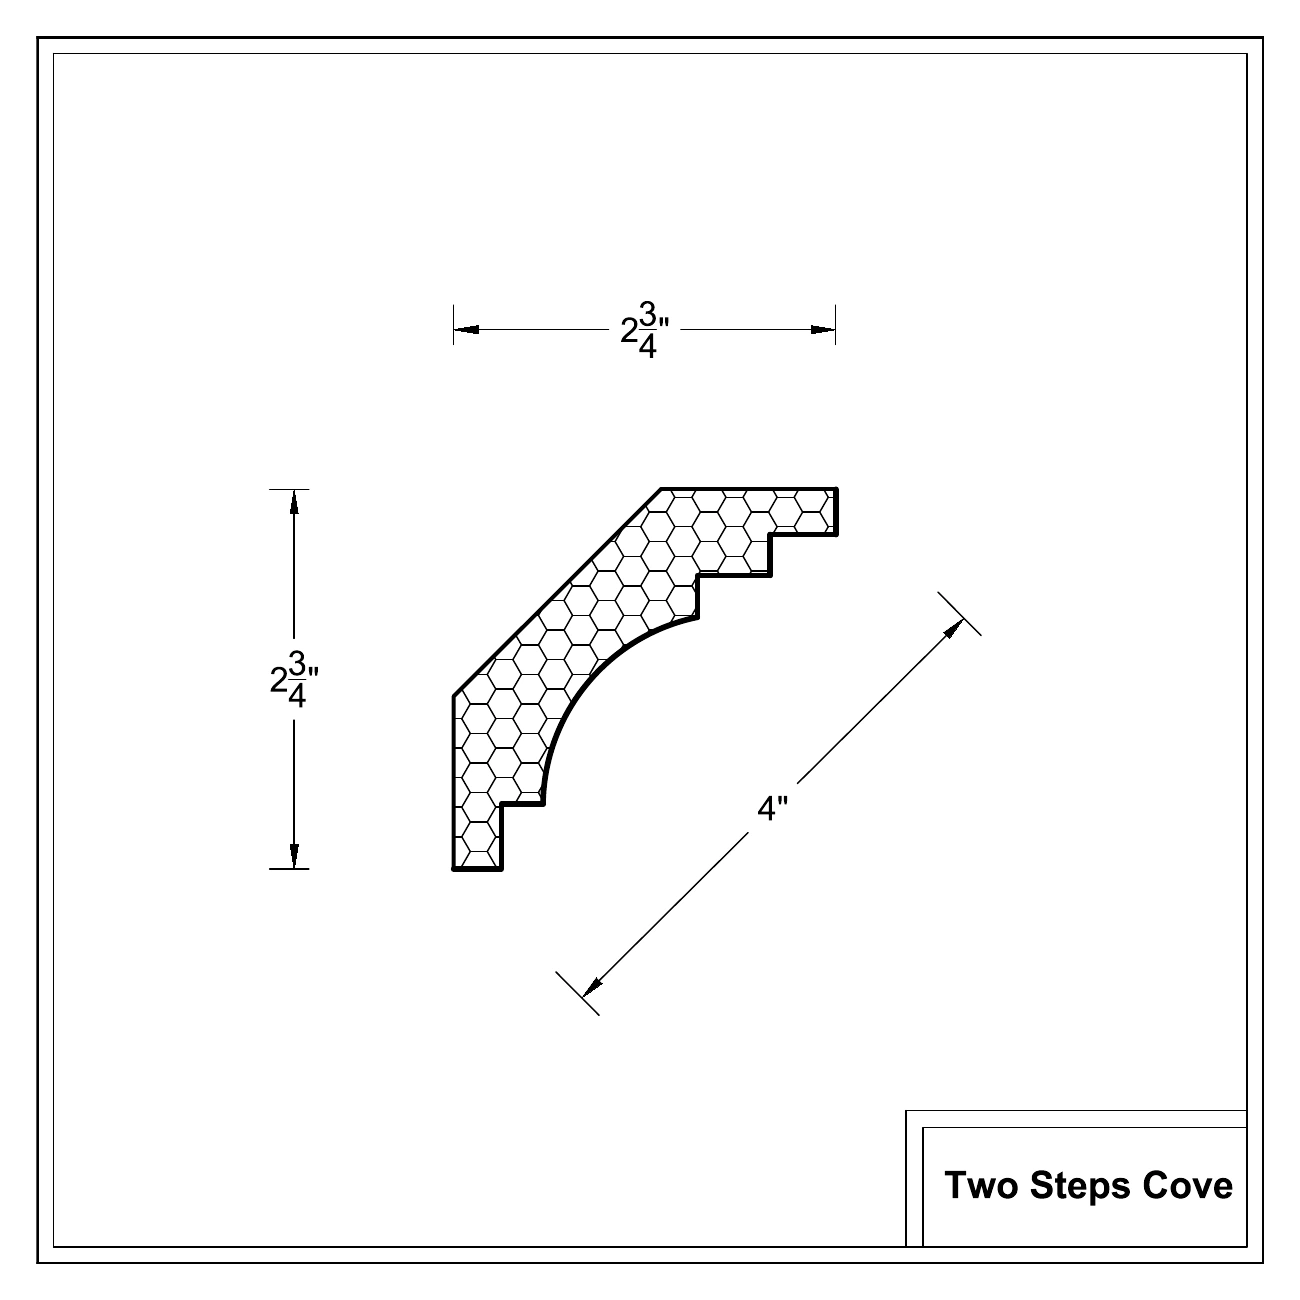
TwoSteps 4

Projection × height: 2 3/4 × 2 3/4 inches

Face dimension: 4 inches

TwoSteps 4
Individual drawing (PDF)
TwoSteps 5

Projection × height: 3 1/2 × 3 1/2 inches

Face dimension: 4 7/8 inches
TwoSteps 5
Individual drawing (PDF)
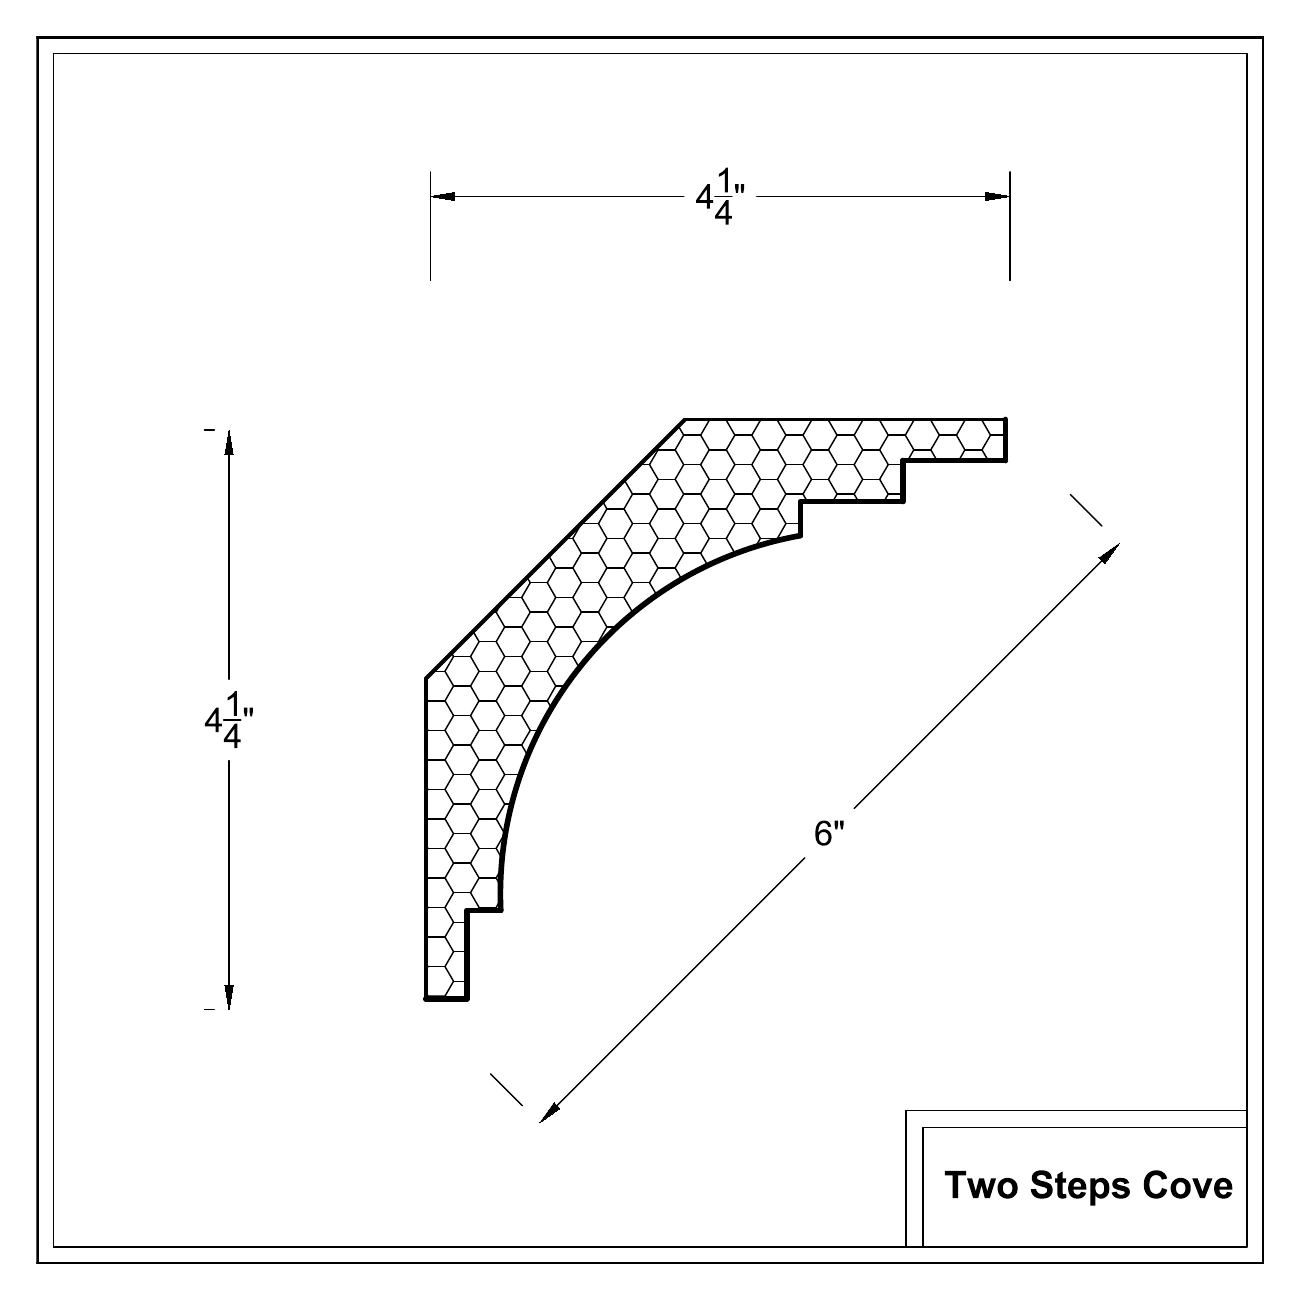
TwoSteps 6

Projection × height: 4 1/4 × 4 1/4 inches

Face dimension: 6 inches

TwoSteps 6
Individual drawing (PDF)
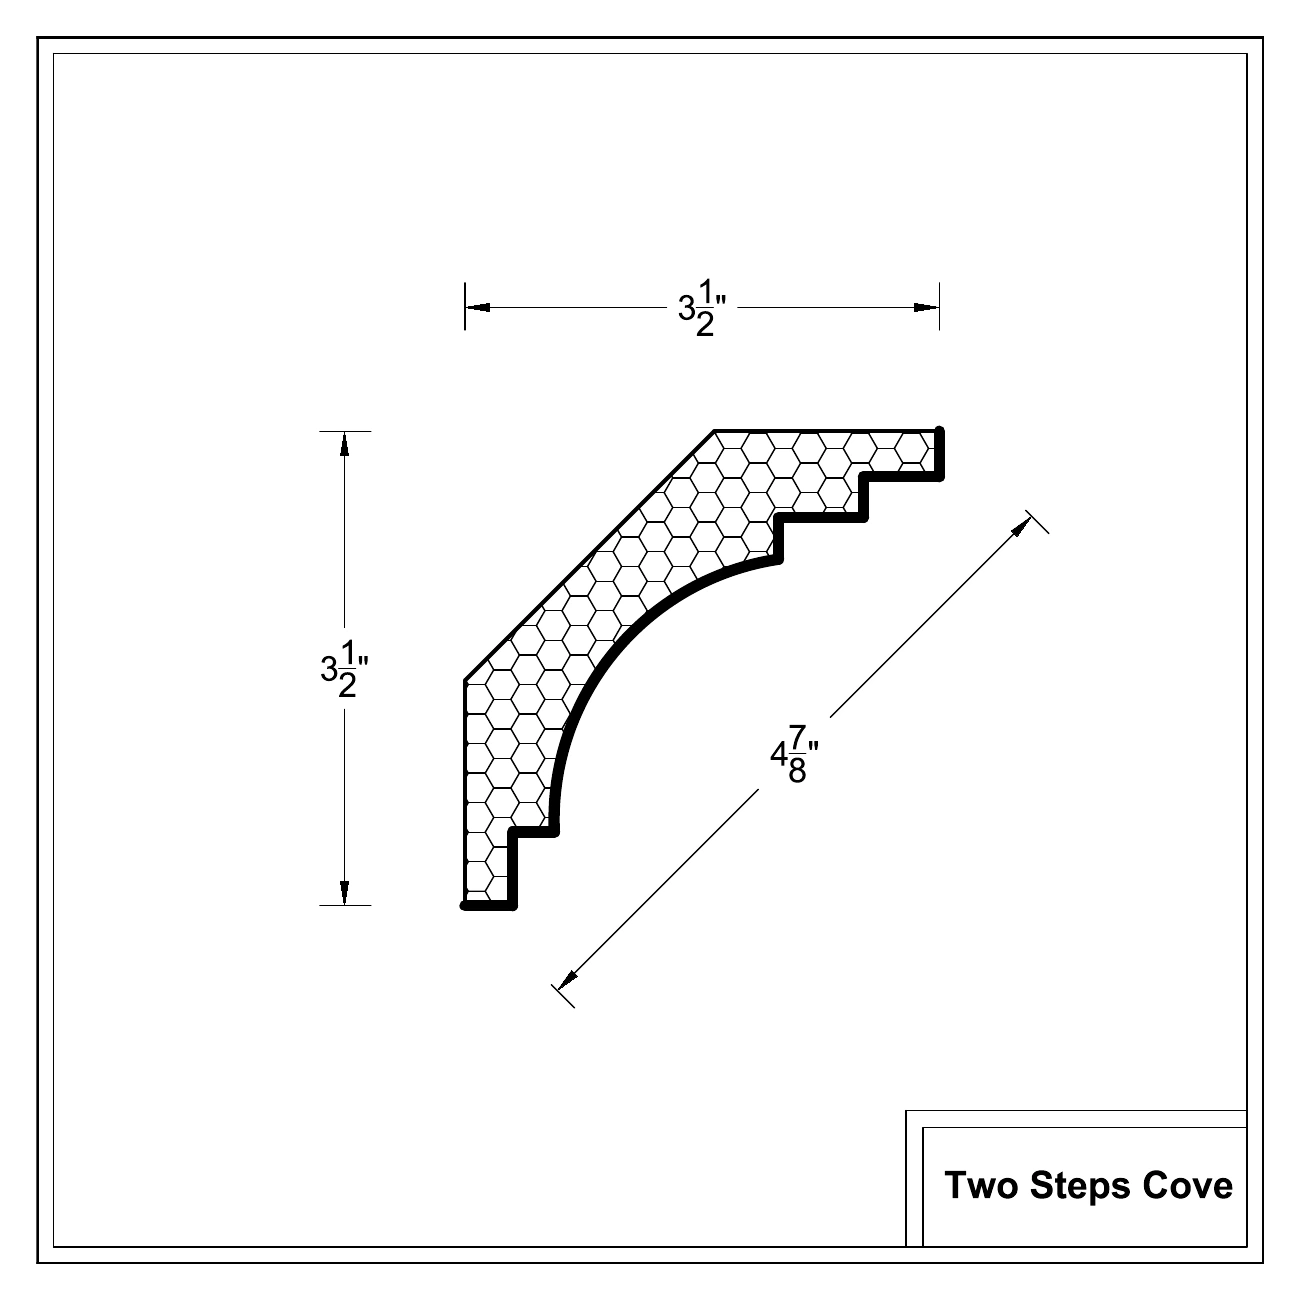
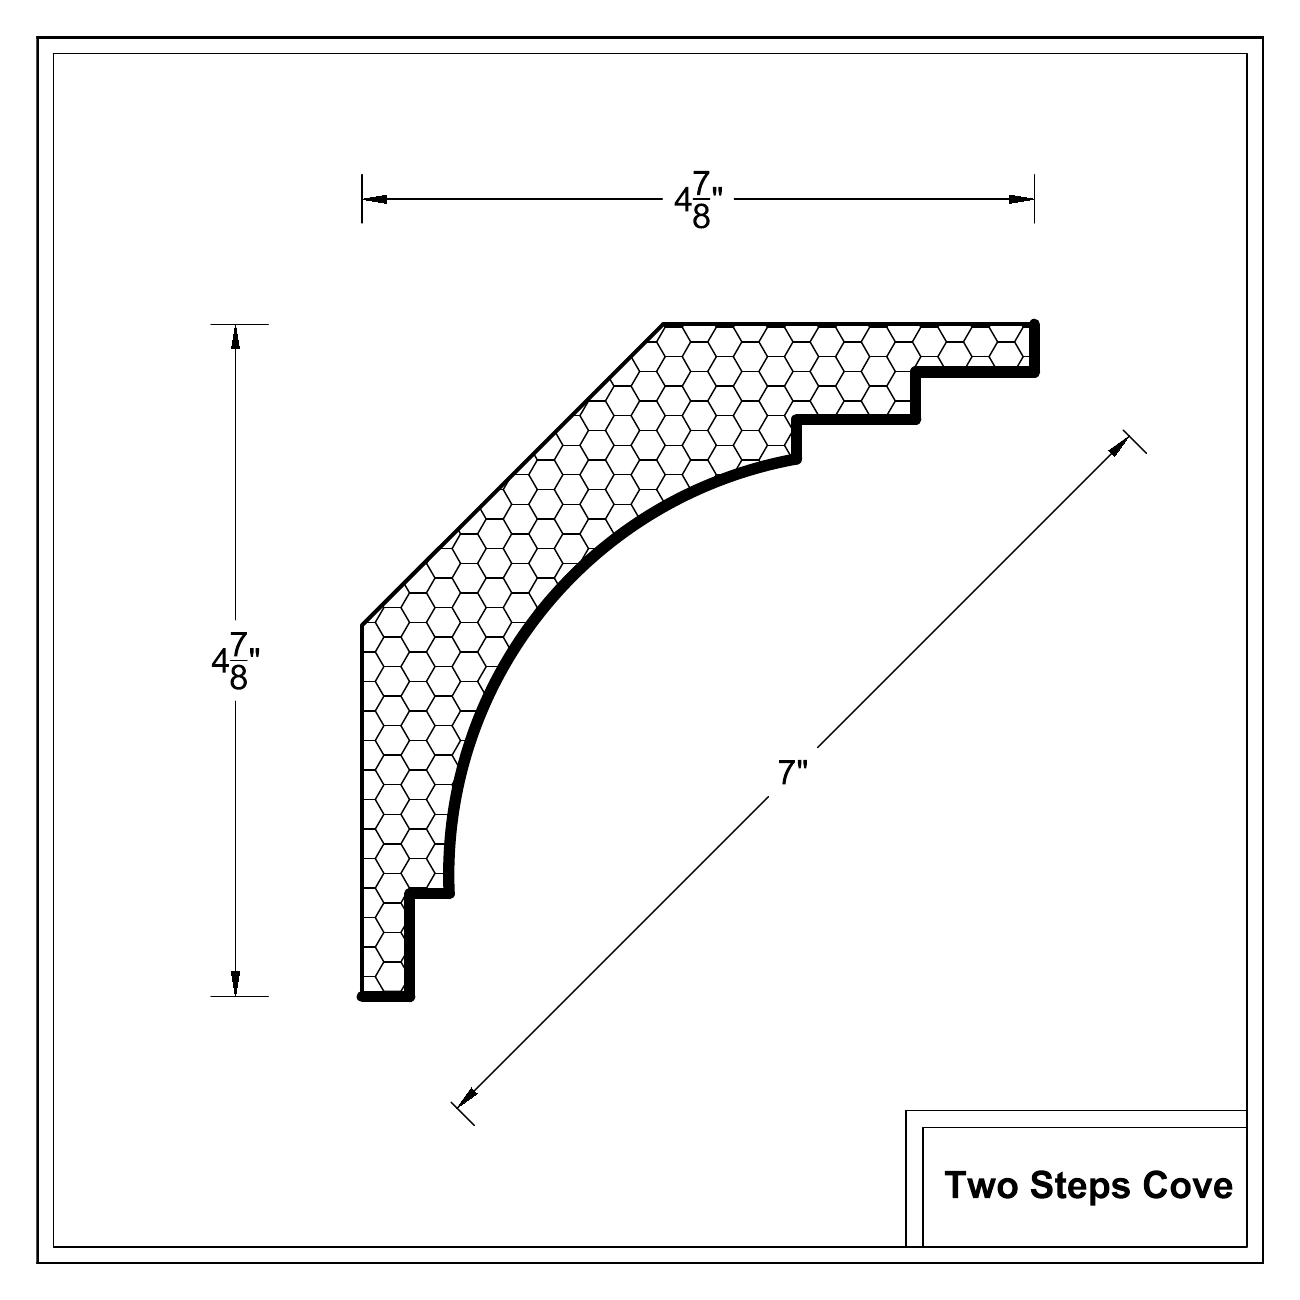
TwoSteps 7

Projection × height: 4 7/8 × 4 7/8 inches

Face dimension: 7 inches

TwoSteps 7
Individual drawing (PDF)
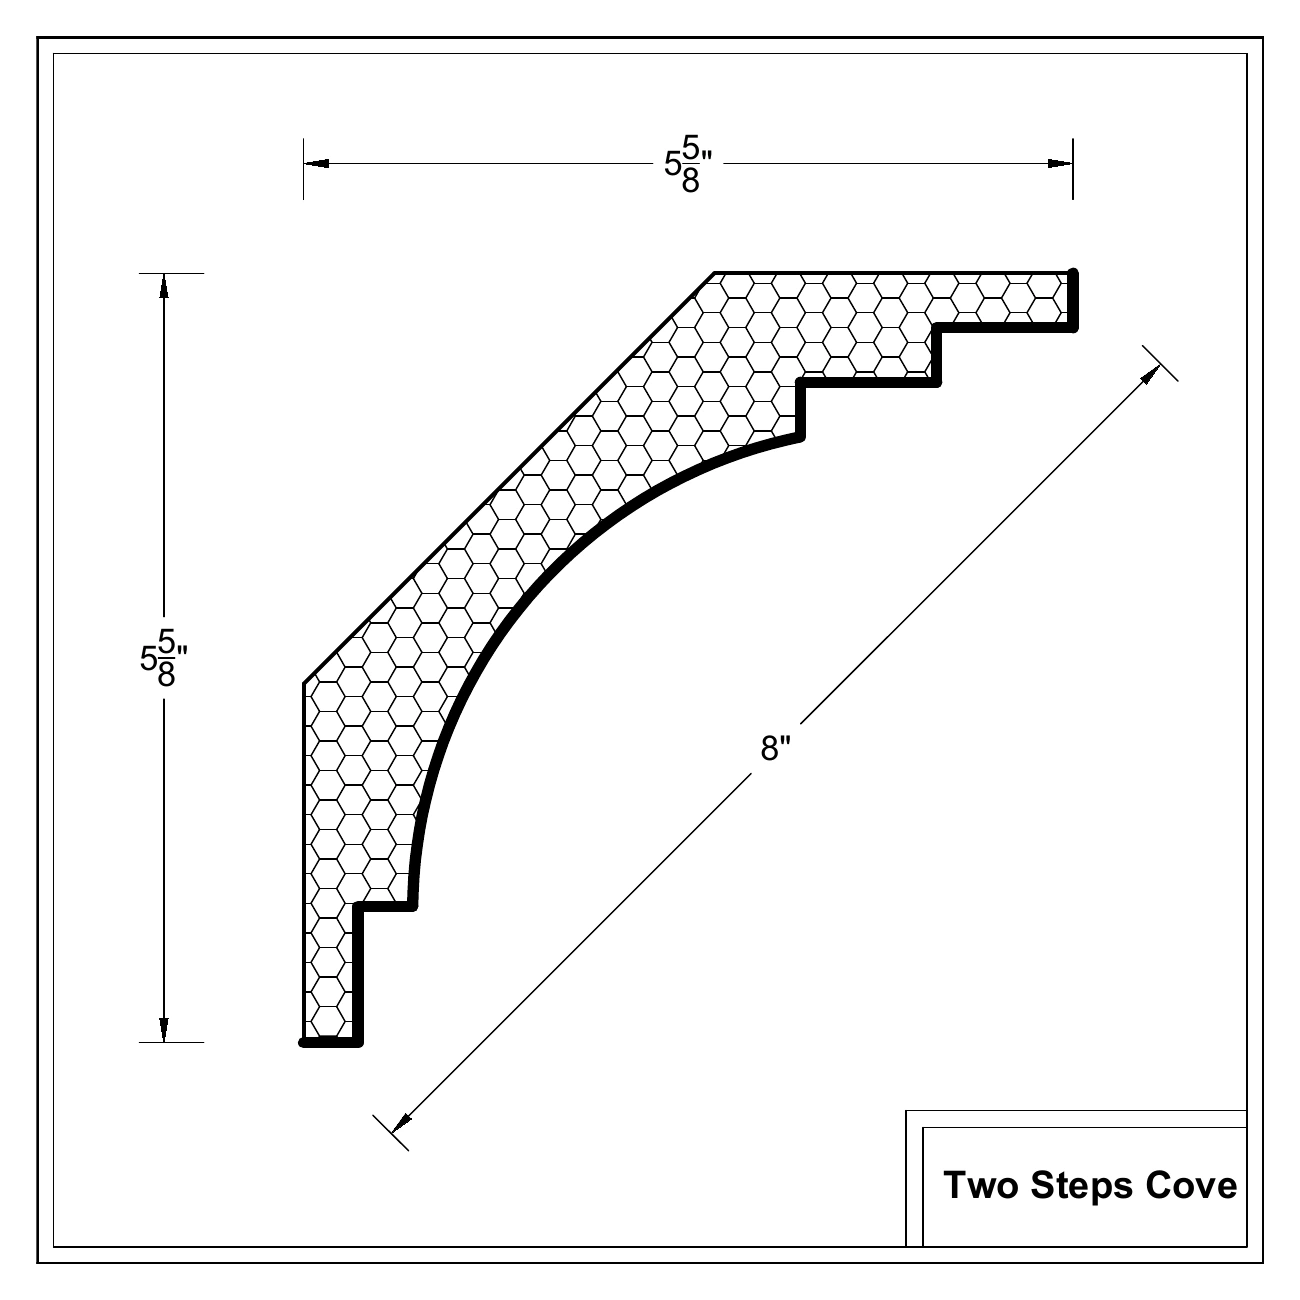
TwoSteps 8

Projection × height: 5 5/8 × 5 5/8 inches

Face dimension: 8 inches

TwoSteps 8
Individual drawing (PDF)
M-001
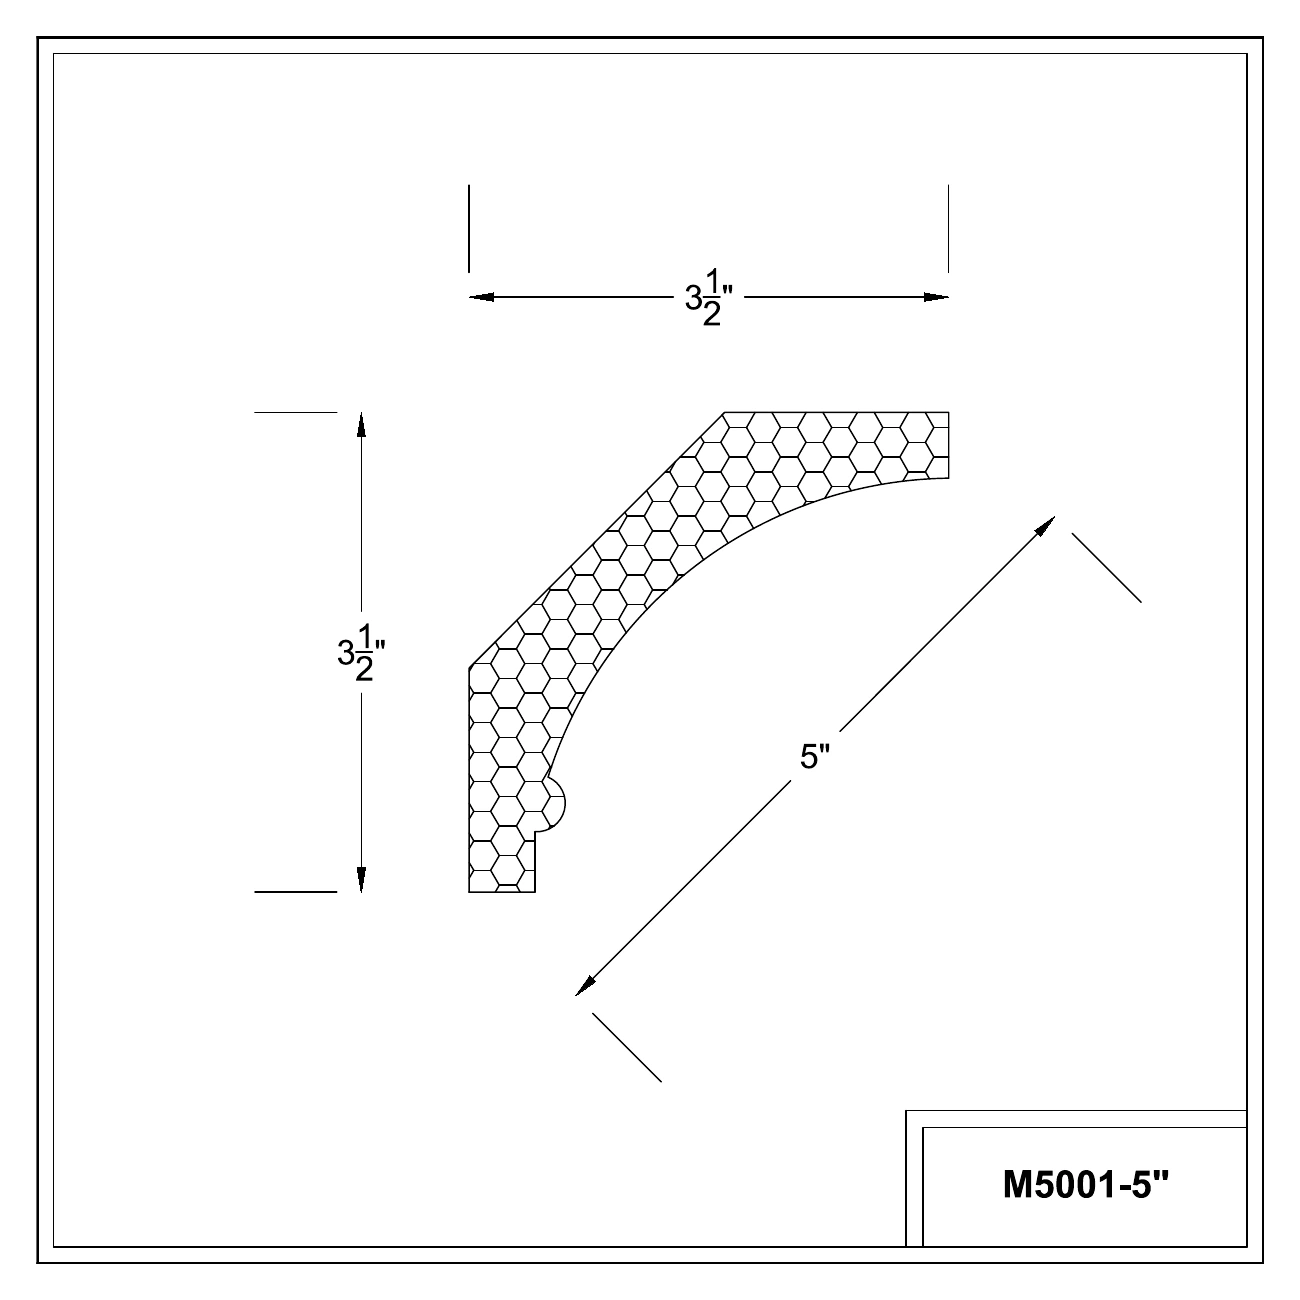
M5001

Projection × height: 3 1/2 × 3 1/2 inches

Face dimension: 5 inches

M5001
Individual drawing (PDF)
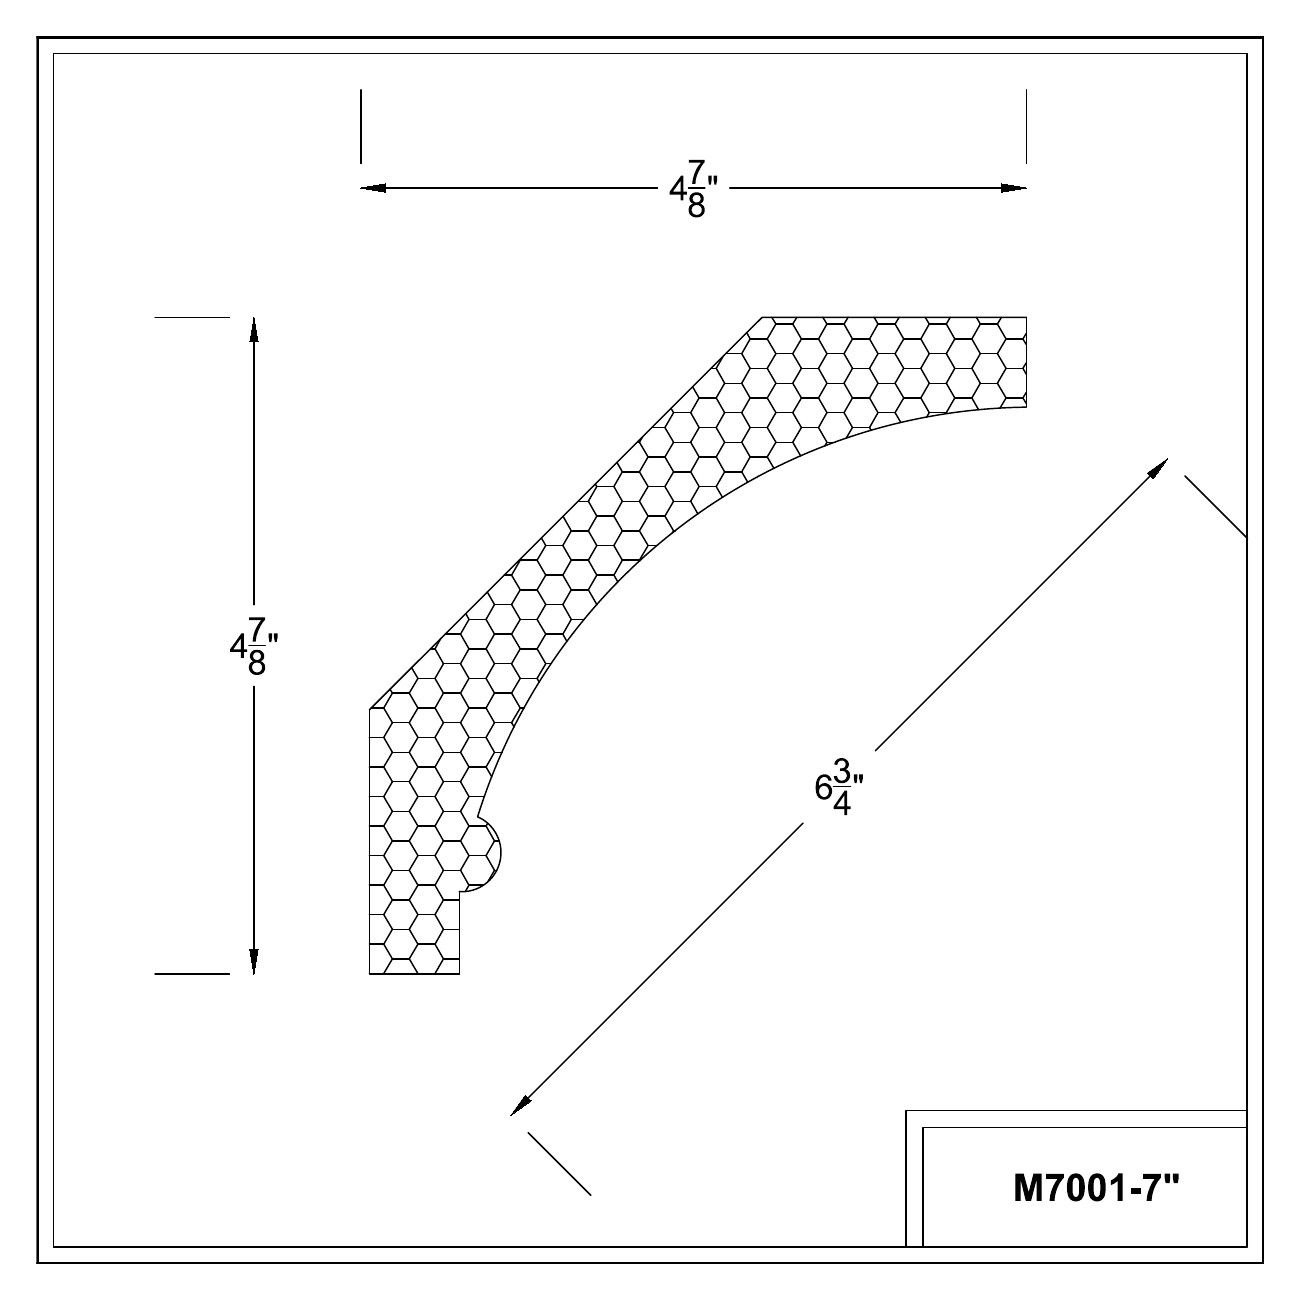
M7001

Projection × height: 4 7/8 × 4 7/8 inches

Face dimension: 6 3/4 inches

M7001
Individual drawing (PDF)
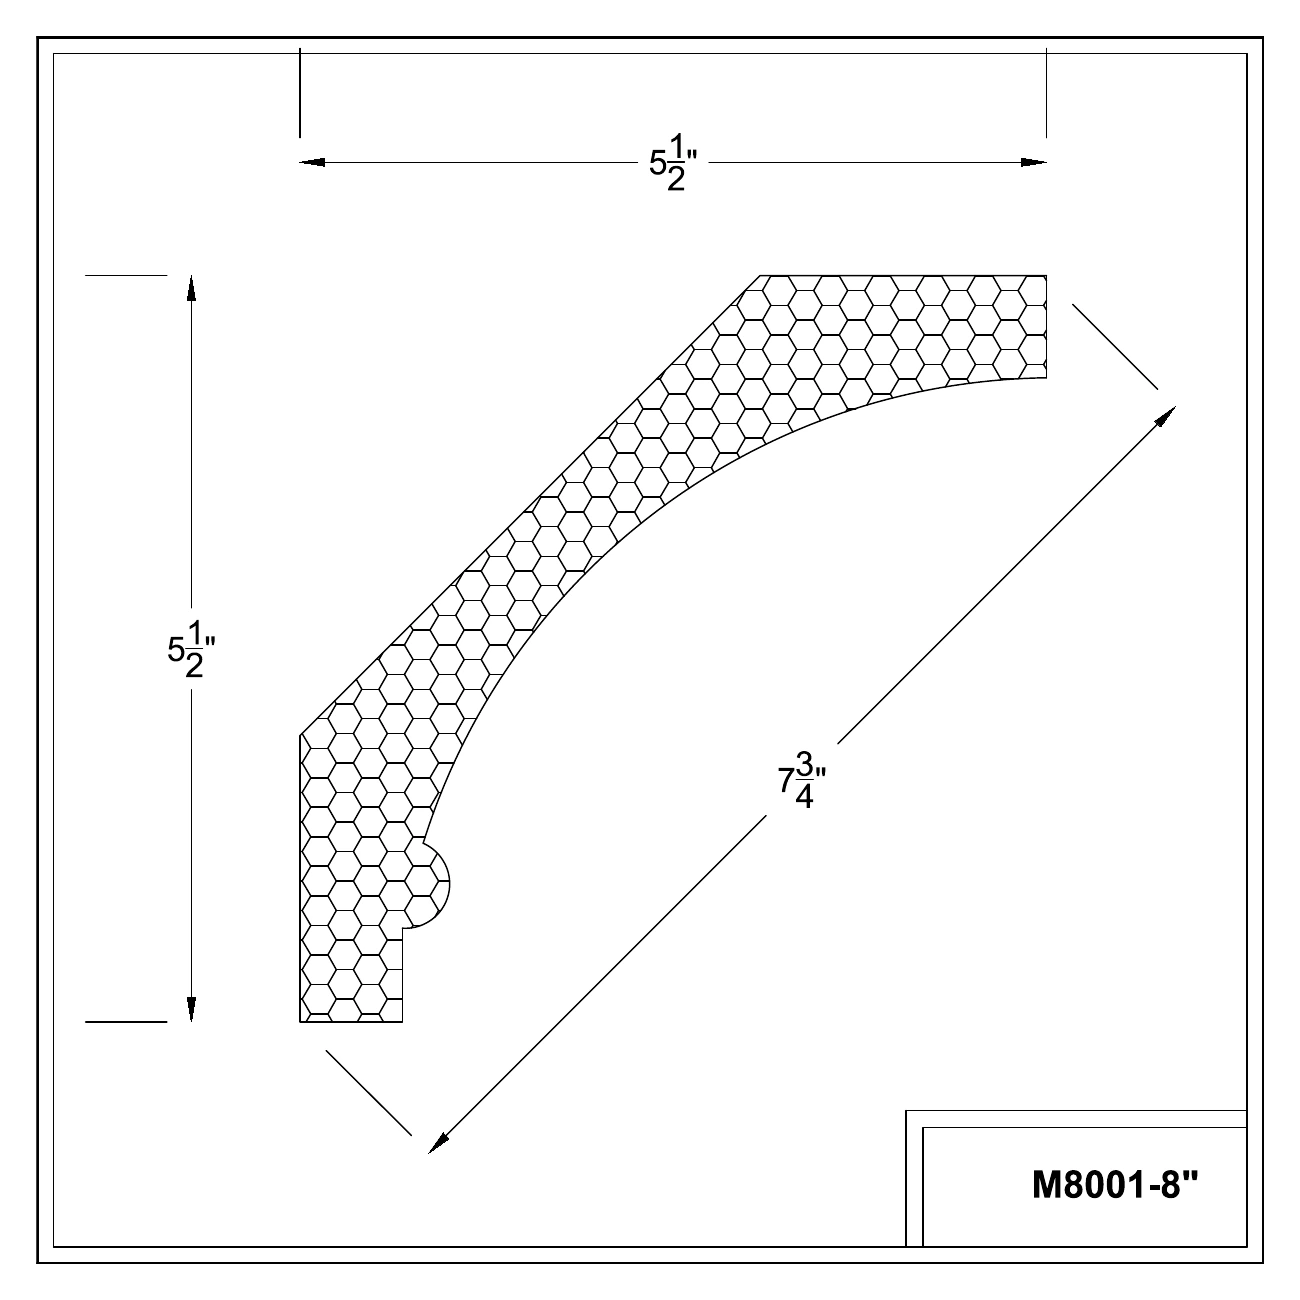
M8001

Projection × height: 5 1/2 × 5 1/2 inches

Face dimension: 7 3/4 inches

M8001
Individual drawing (PDF)
M-002
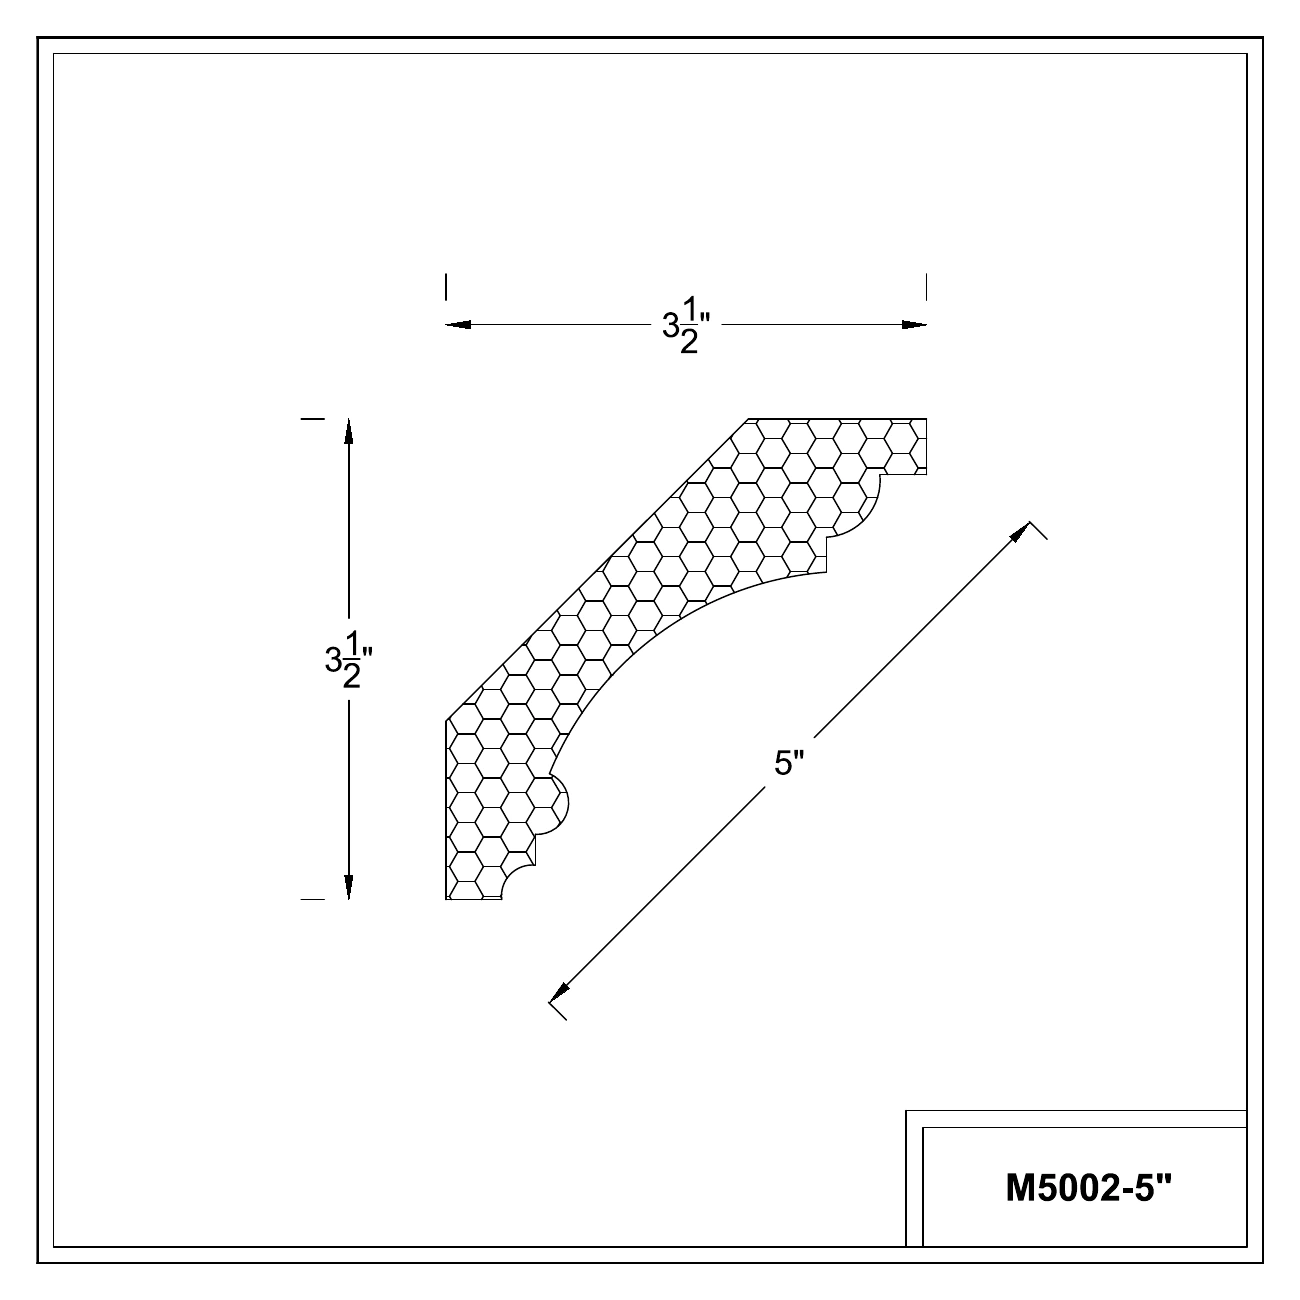
M5002

Projection × height: 3 1/2 × 3 1/2 inches

Face dimension: 5 inches

M5002
Individual drawing (PDF)
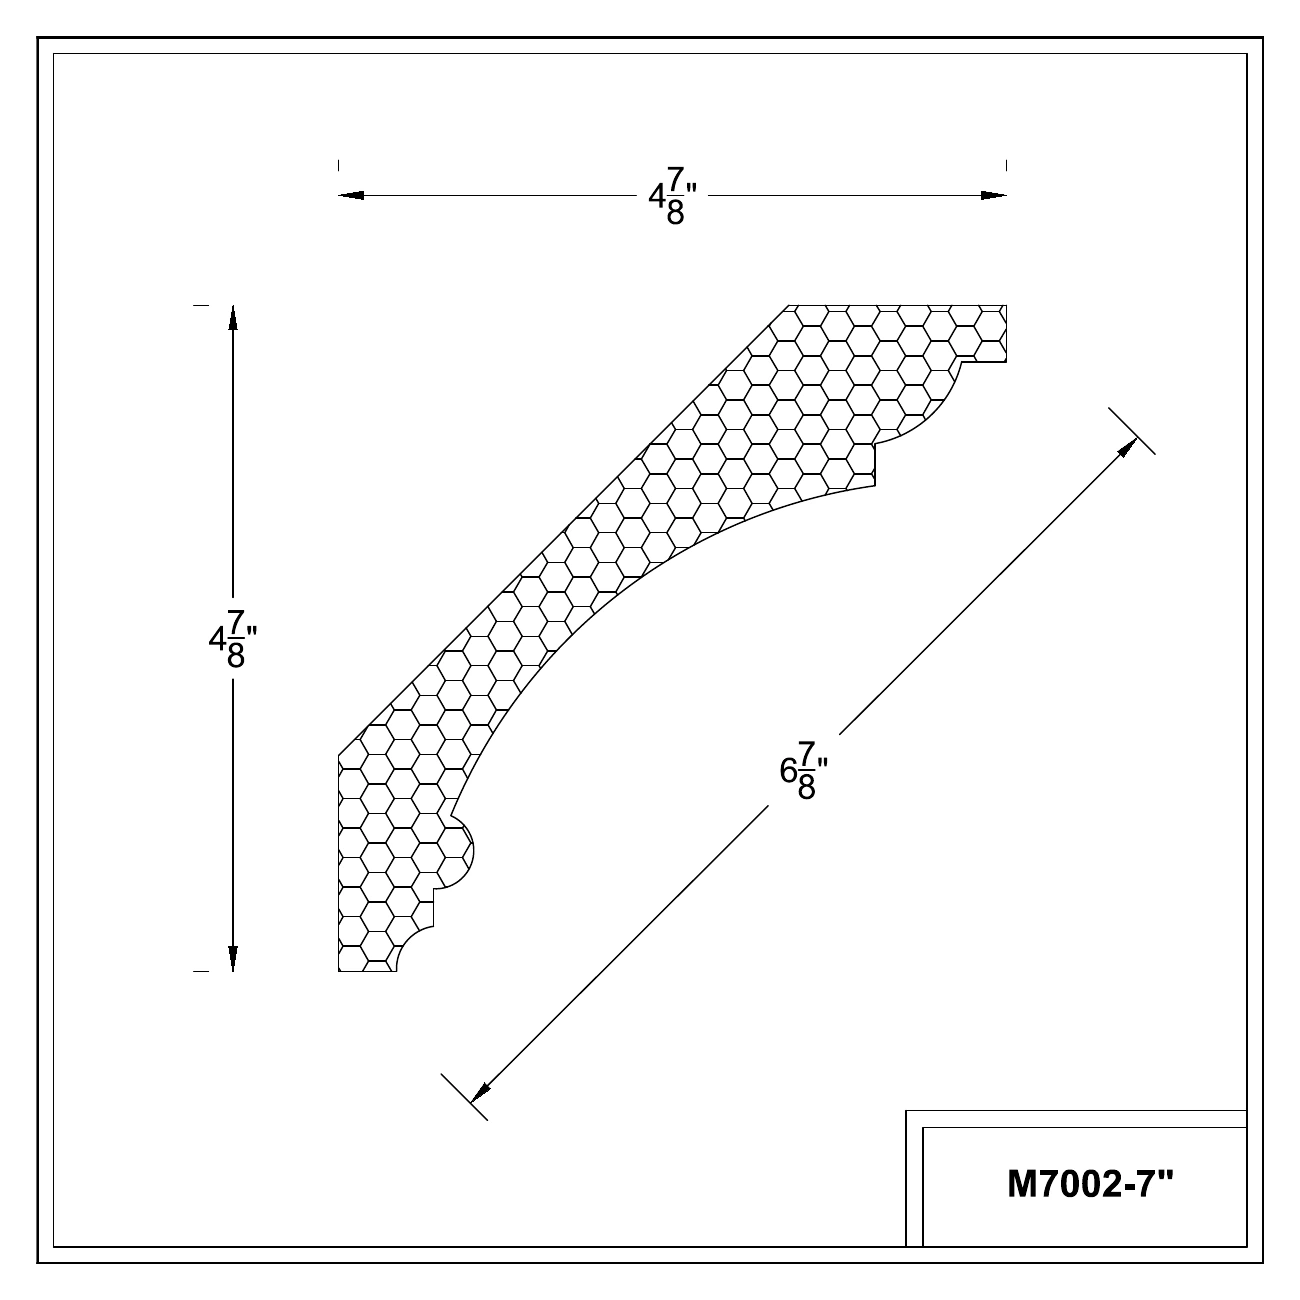
M7002

Projection × height: 4 7/8 × 4 7/8 inches

Face dimension: 6 7/8 inches

M7002
Individual drawing (PDF)
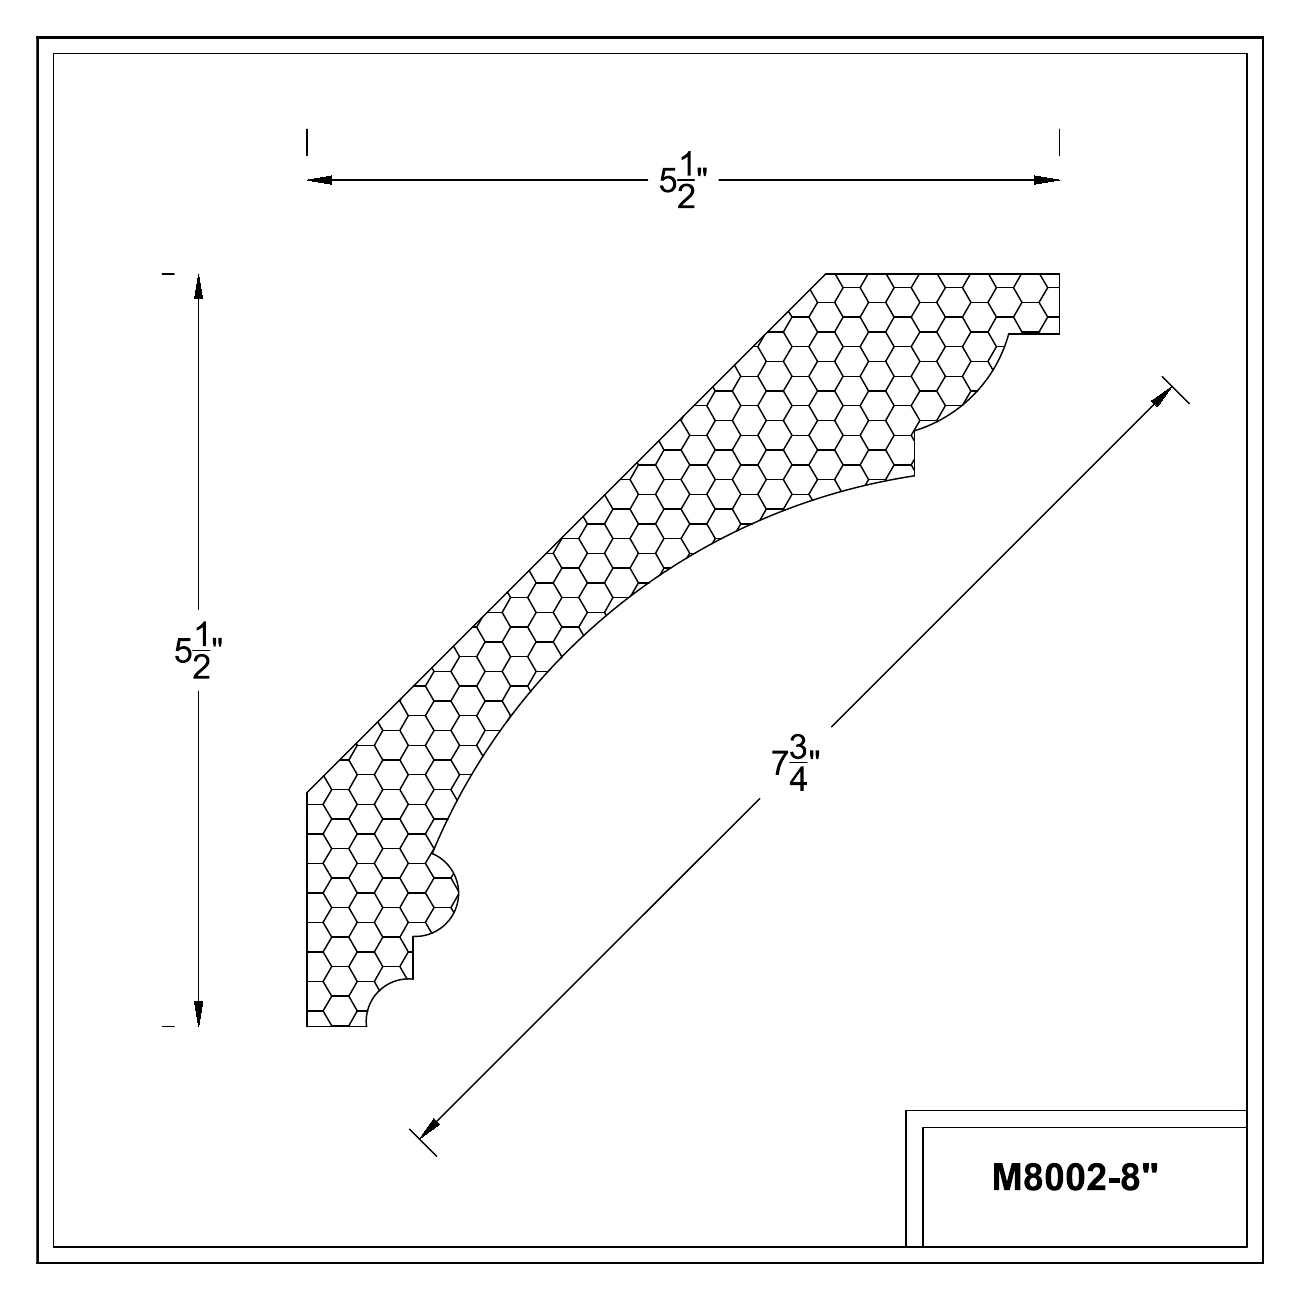
M8002

Projection × height: 5 1/2 × 5 1/2 inches

Face dimension: 7 3/4 inches

M8002
Individual drawing (PDF)
M-004
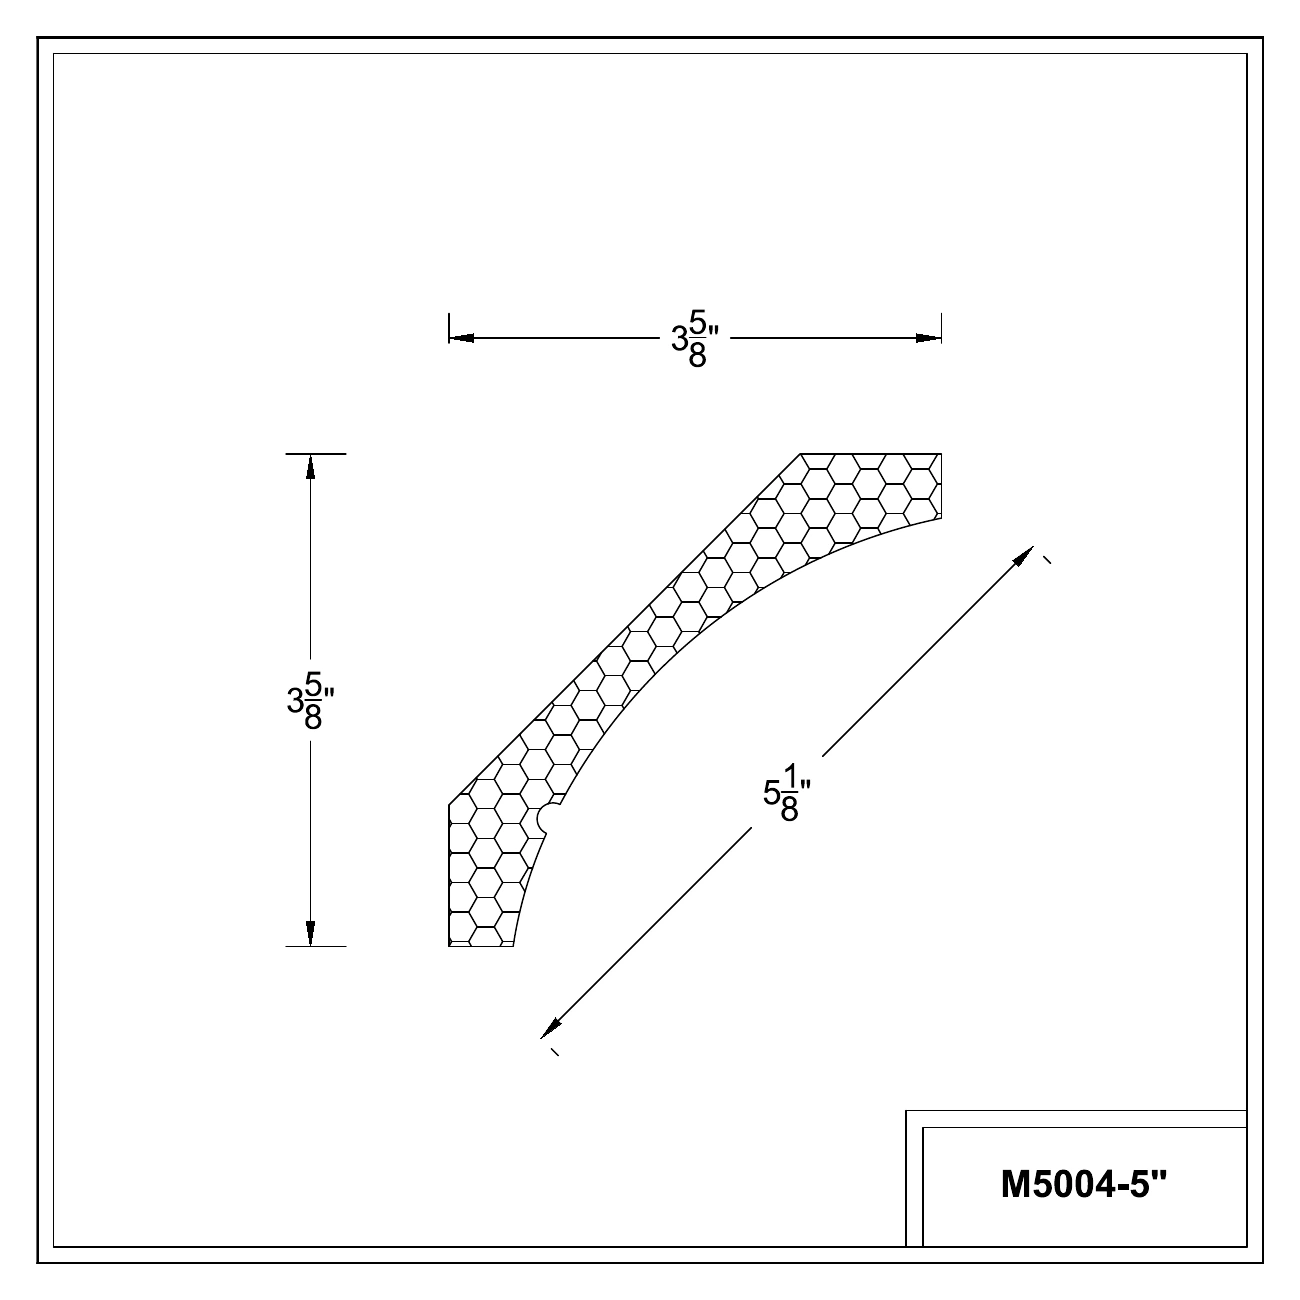
M5004

Projection × height: 3 5/8 × 3 5/8 inches

Face dimension: 5 1/8 inches

M5004
Individual drawing (PDF)
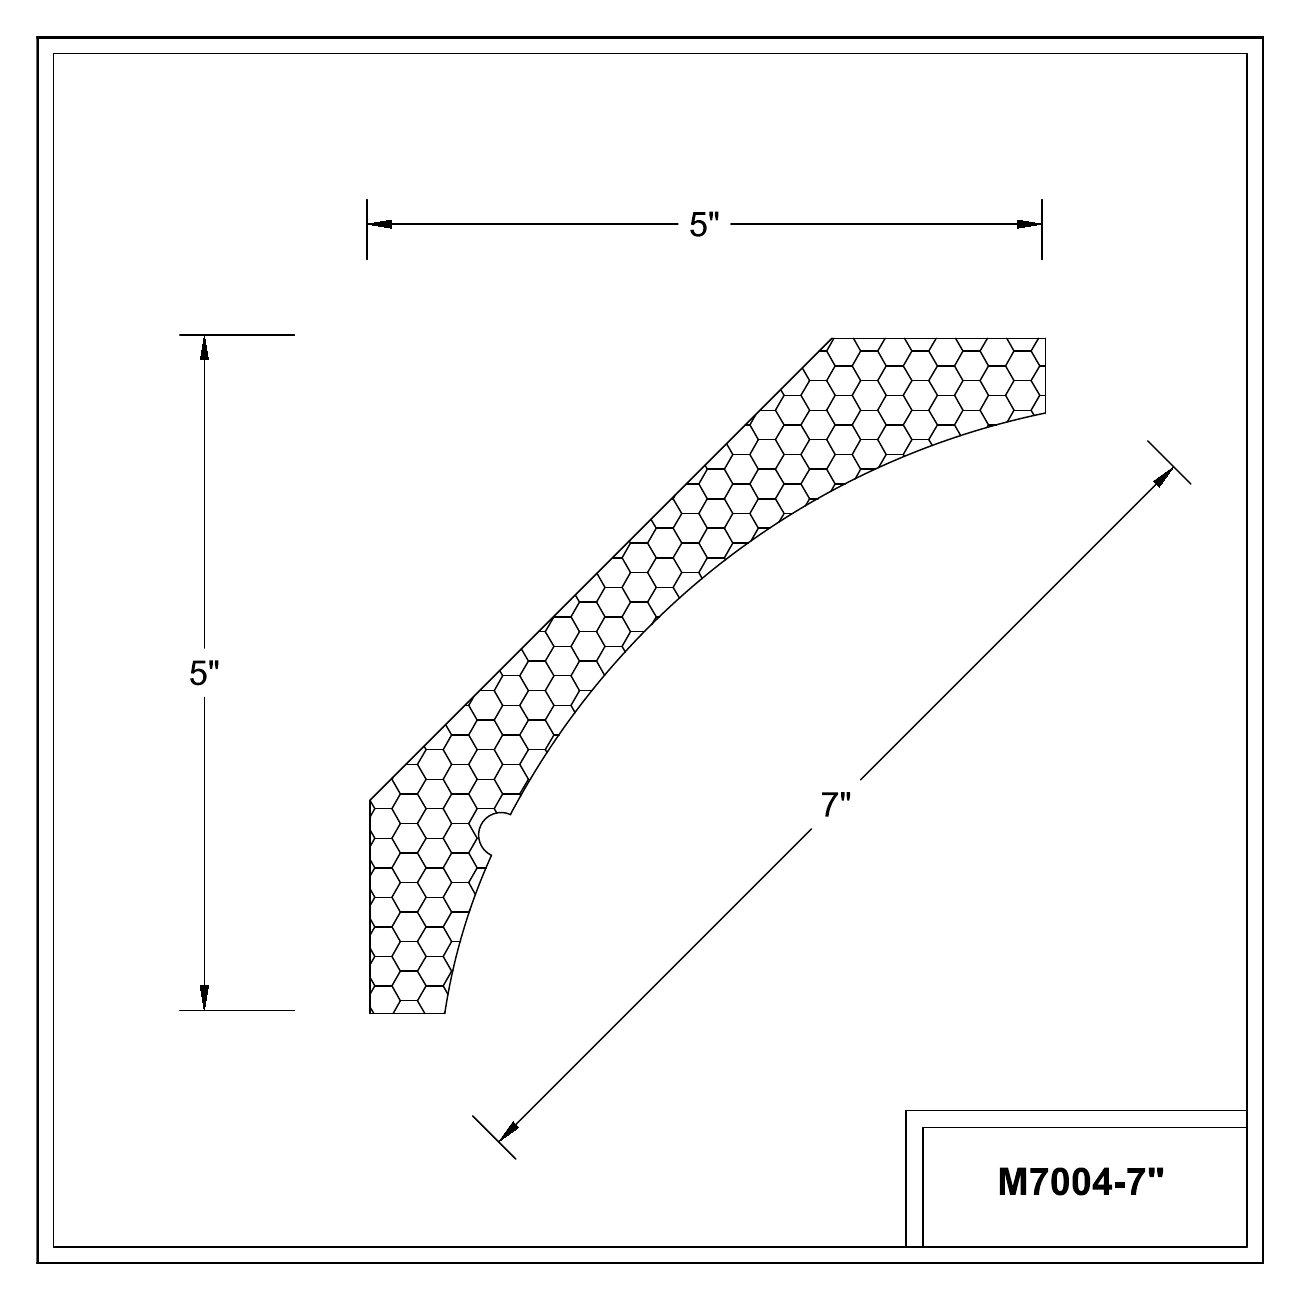
M7004

Projection × height: 5 × 5 inches

Face dimension: 7 inches

M7004
Individual drawing (PDF)
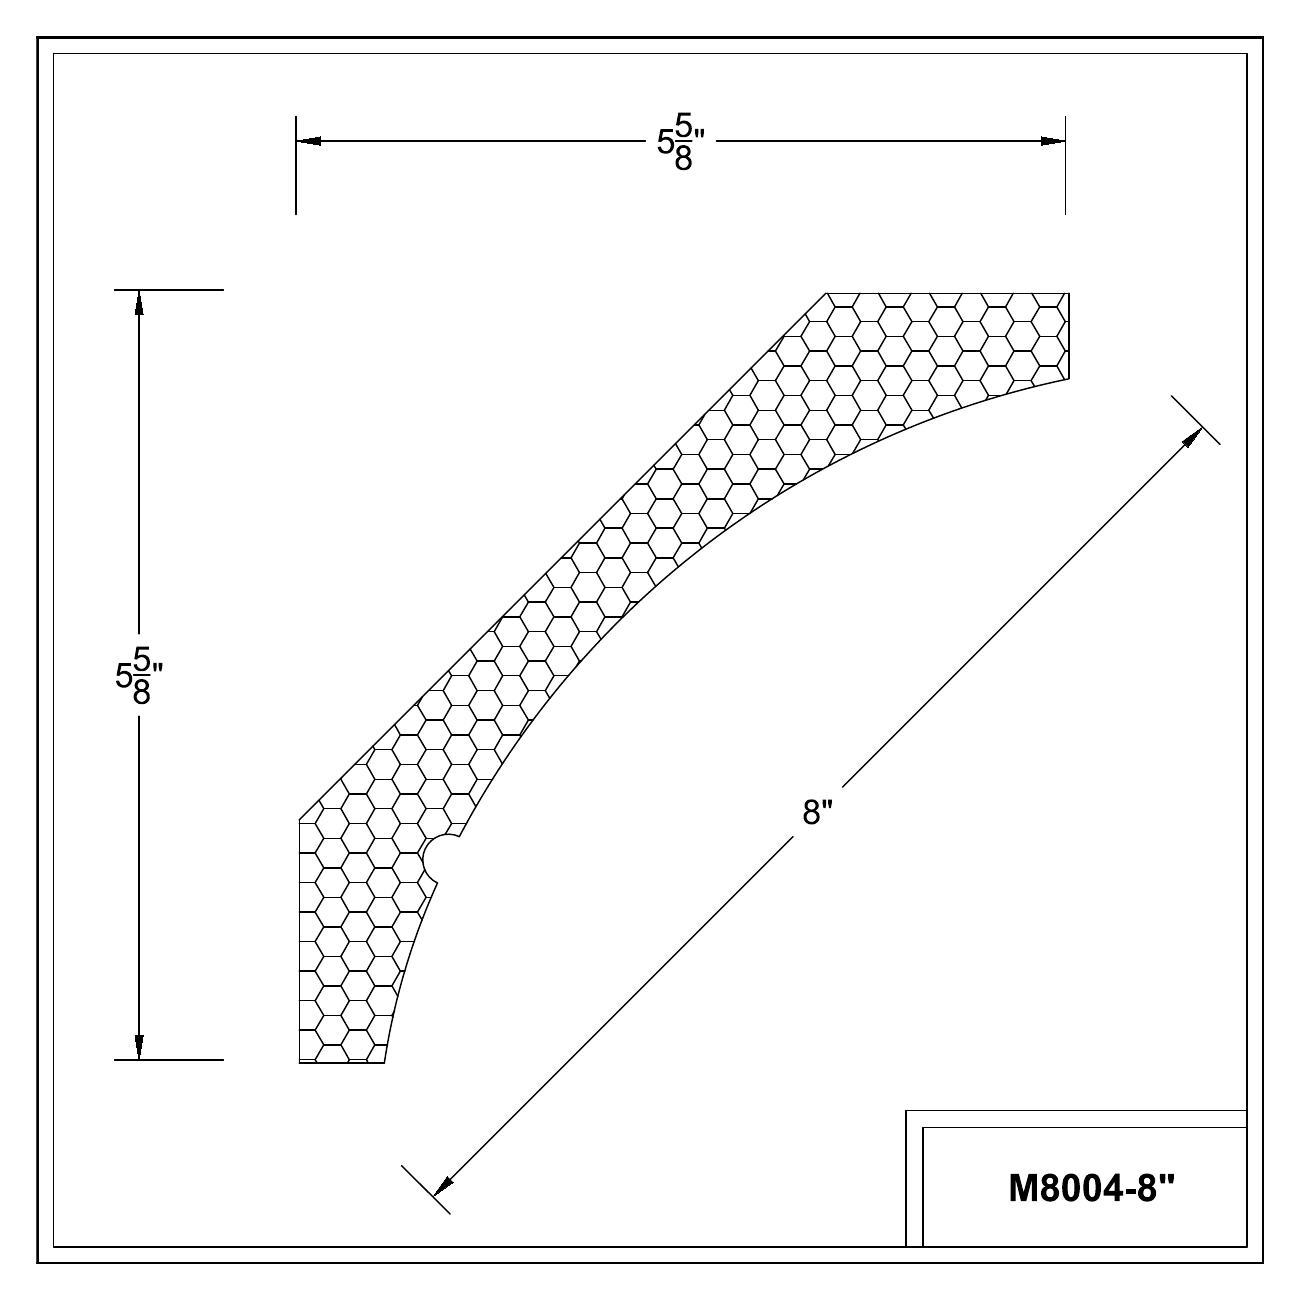
M8004

Projection × height: 5 5/8 × 5 5/8 inches

Face dimension: 8 inches

M8004
Individual drawing (PDF)
M-005
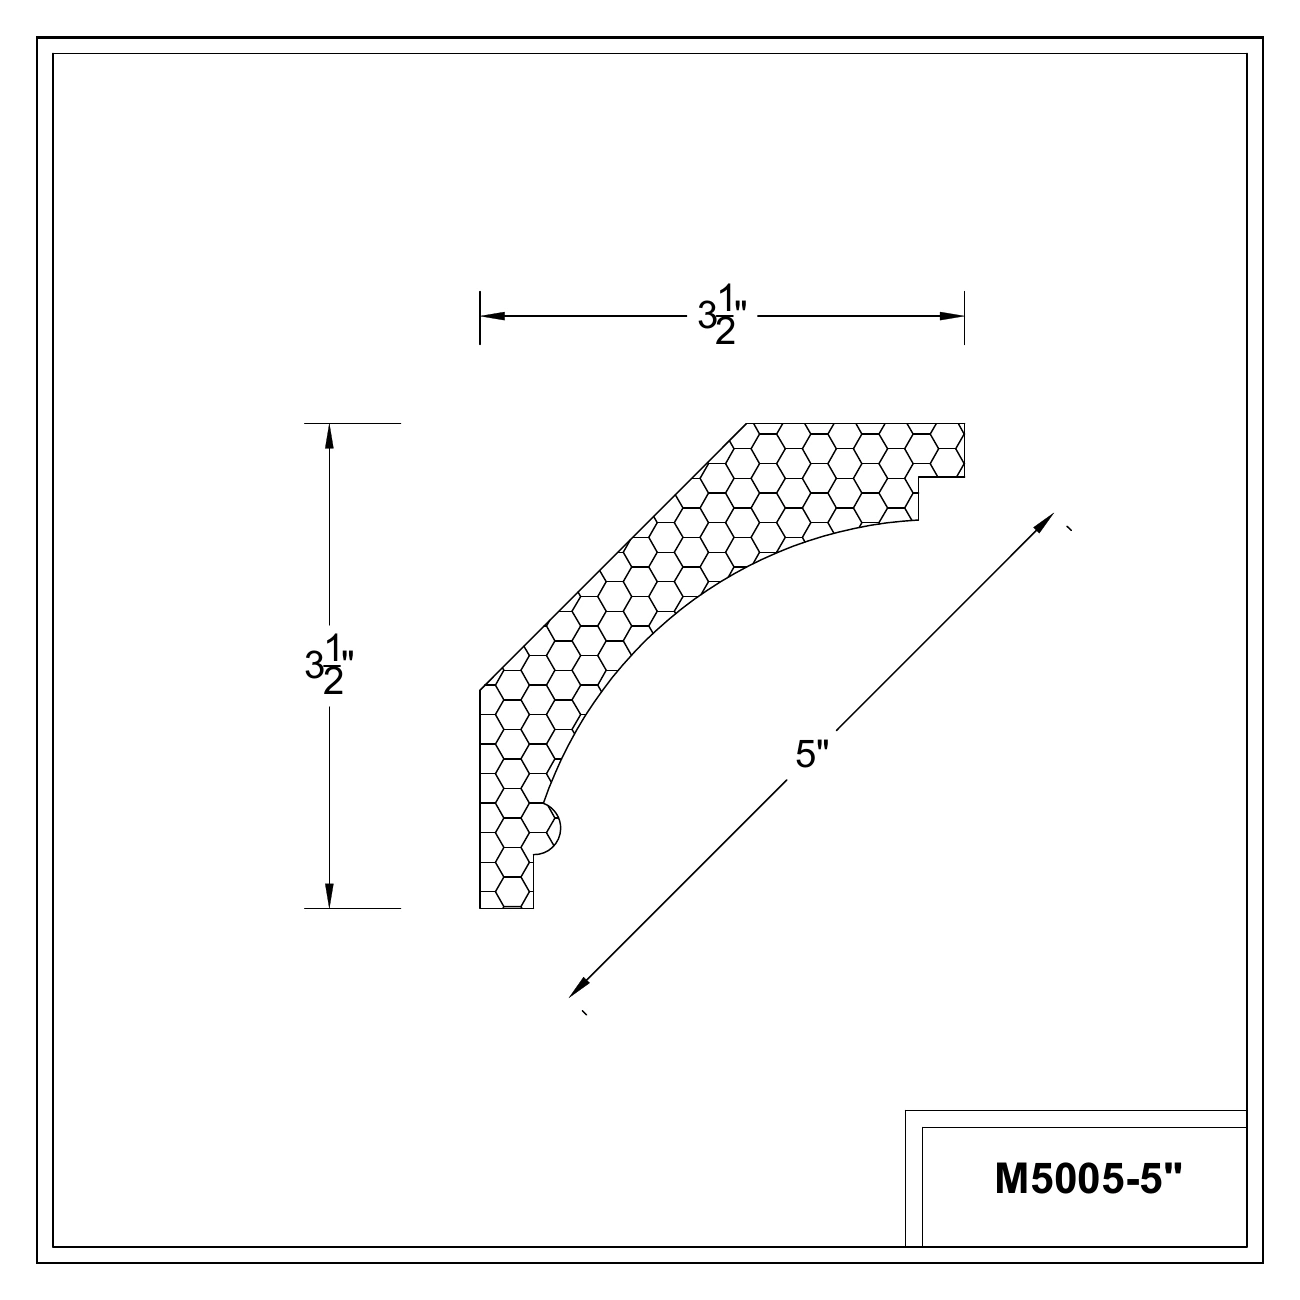
M5005

Projection × height: 3 1/2 × 3 1/2 inches

Face dimension: 5 inches

M5005
Individual drawing (PDF)
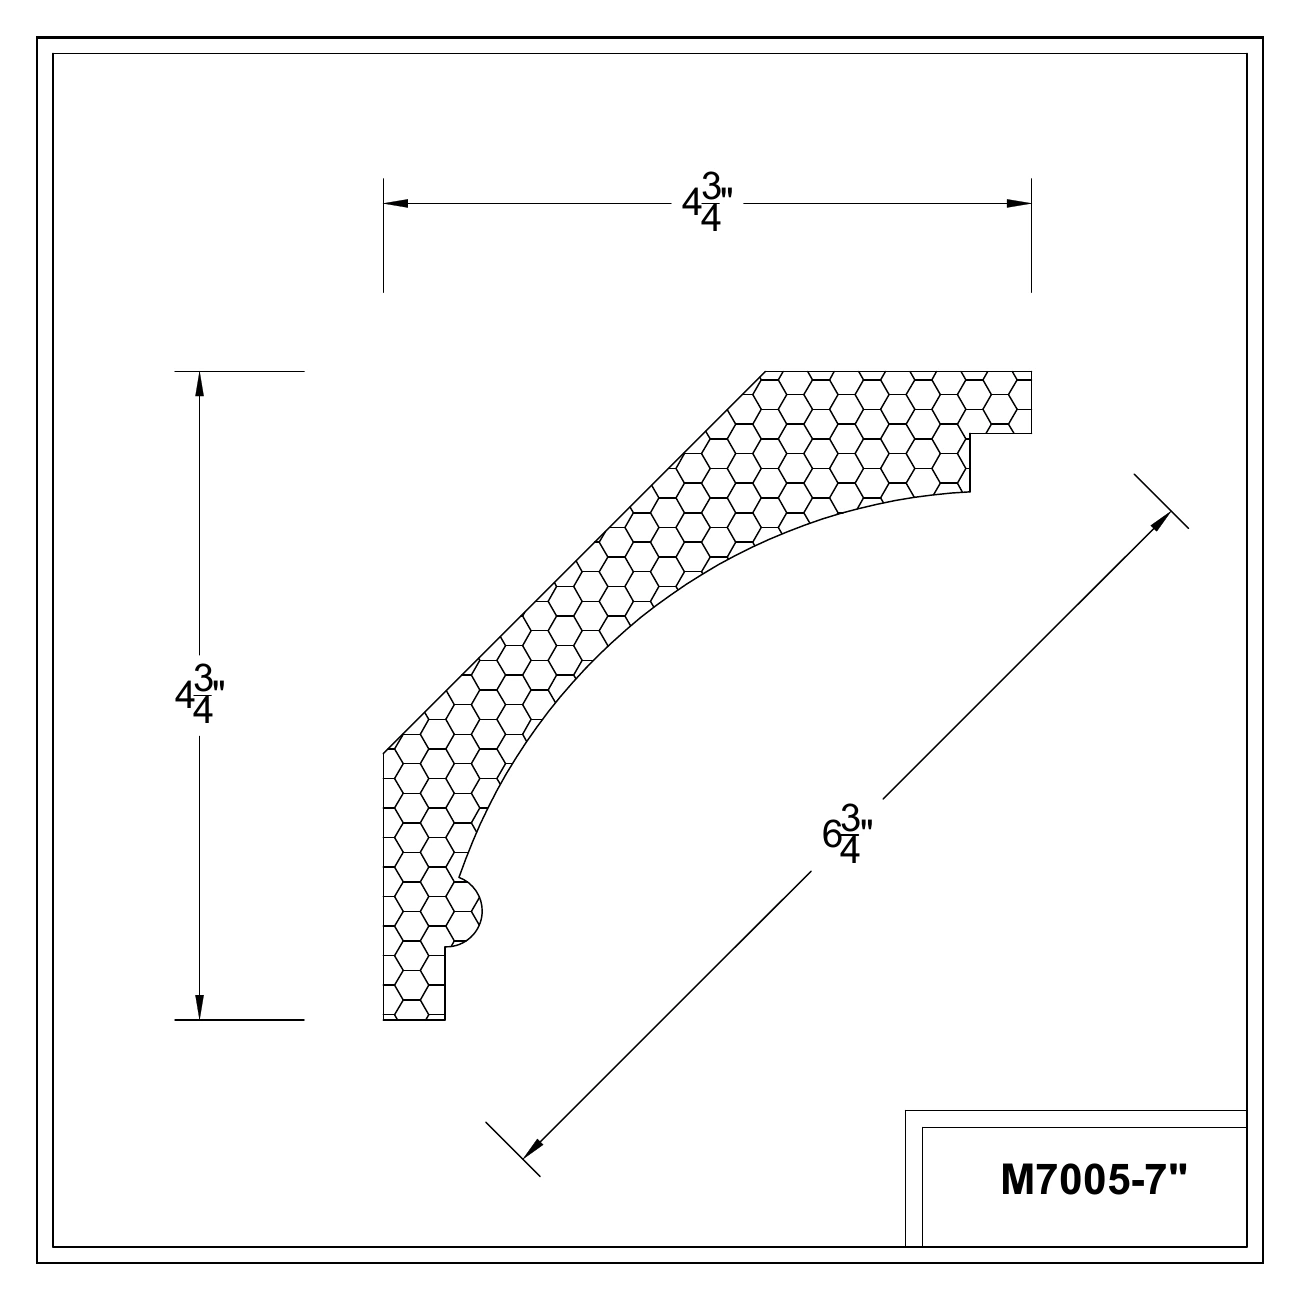
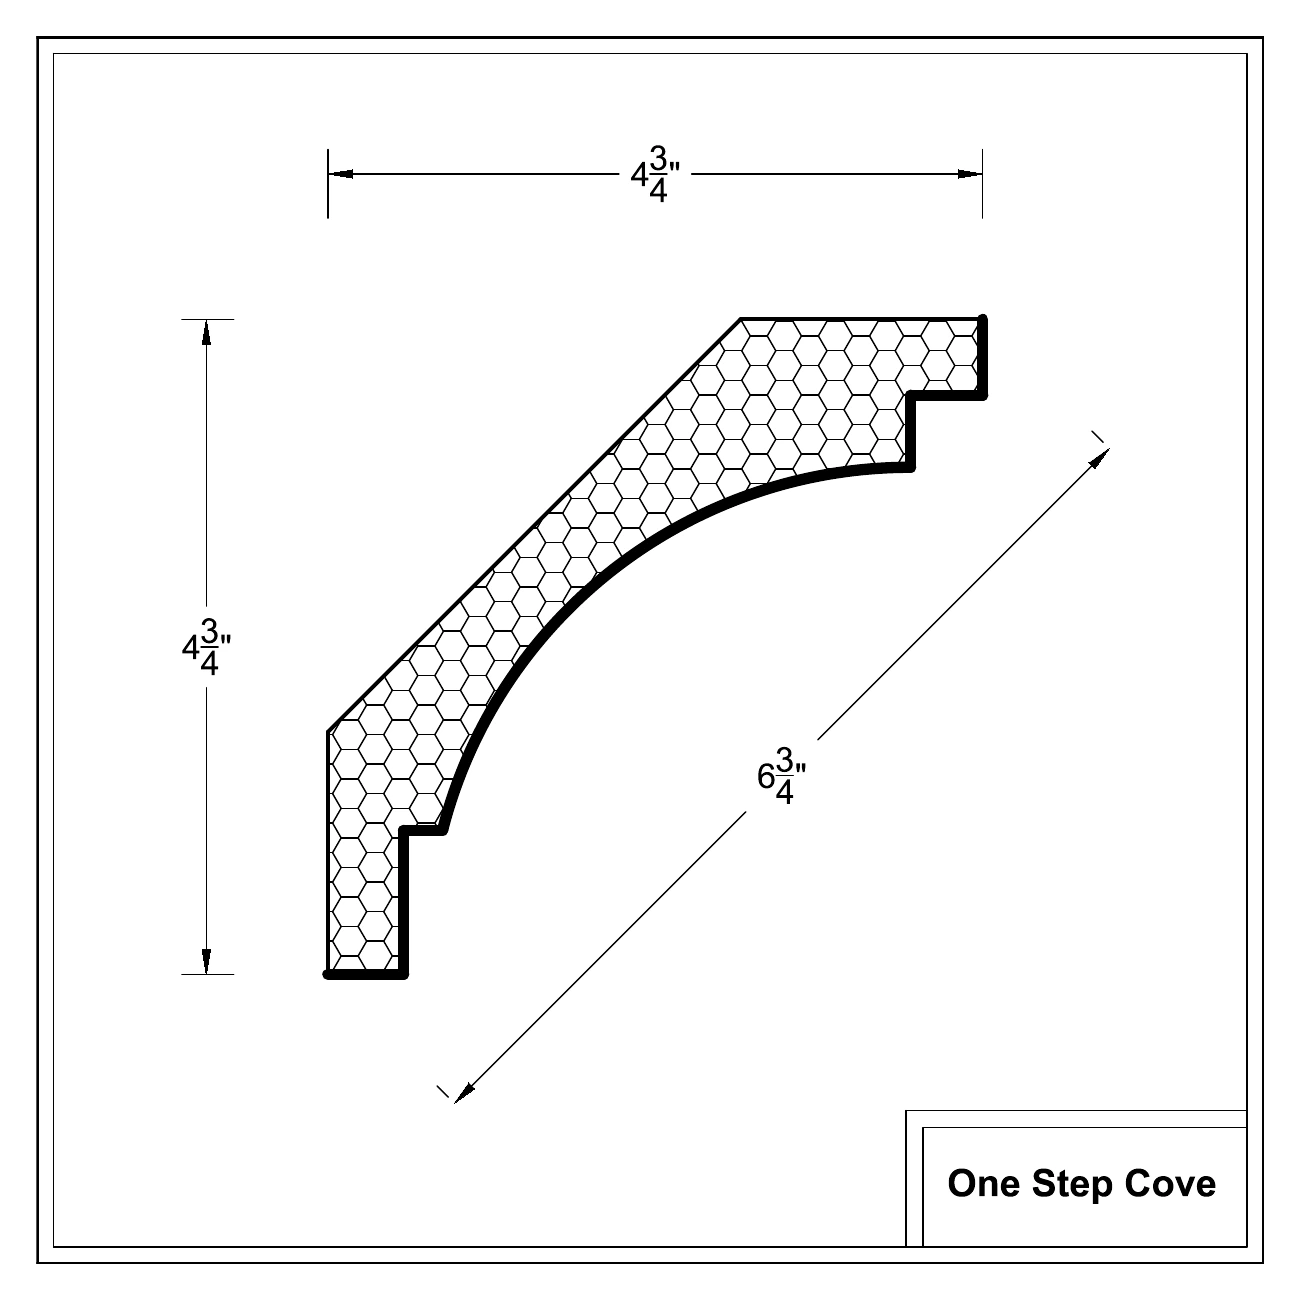
M7005

Projection × height: 4 3/4 × 4 3/4 inches

Face dimension: 6 3/4 inches
M7005
Individual drawing (PDF)
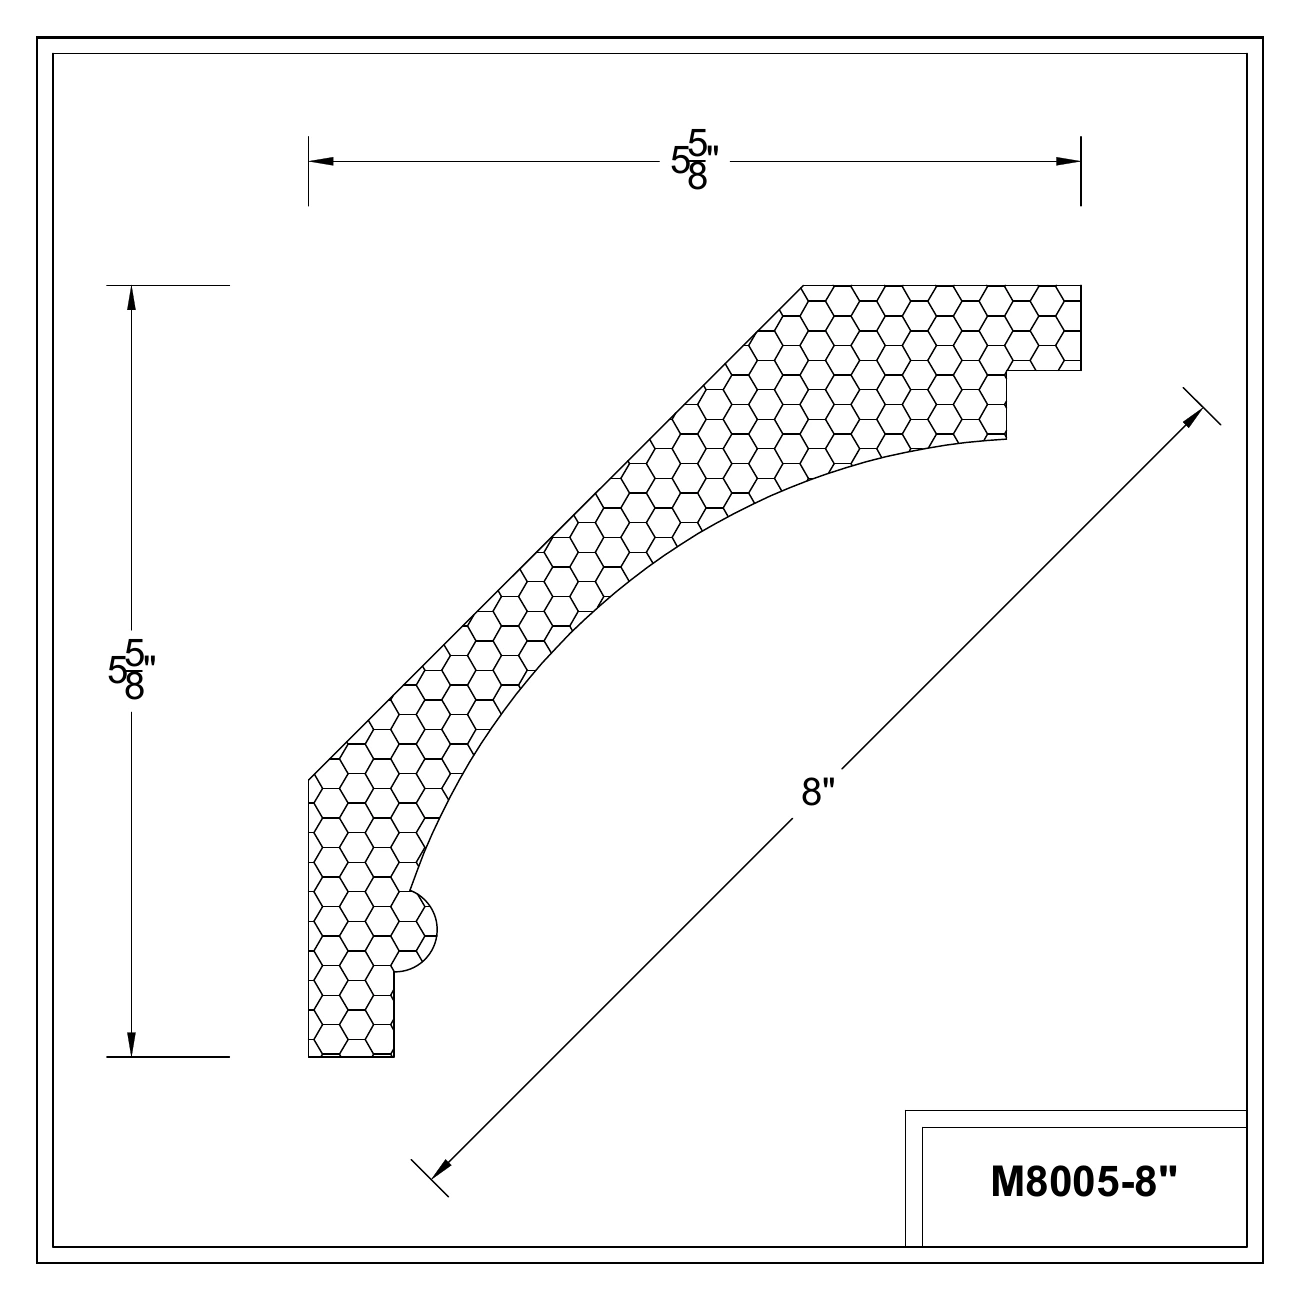
M8005

Projection × height: 5 5/8 × 5 5/8 inches

Face dimension: 8 inches

M8005
Individual drawing (PDF)
M-007
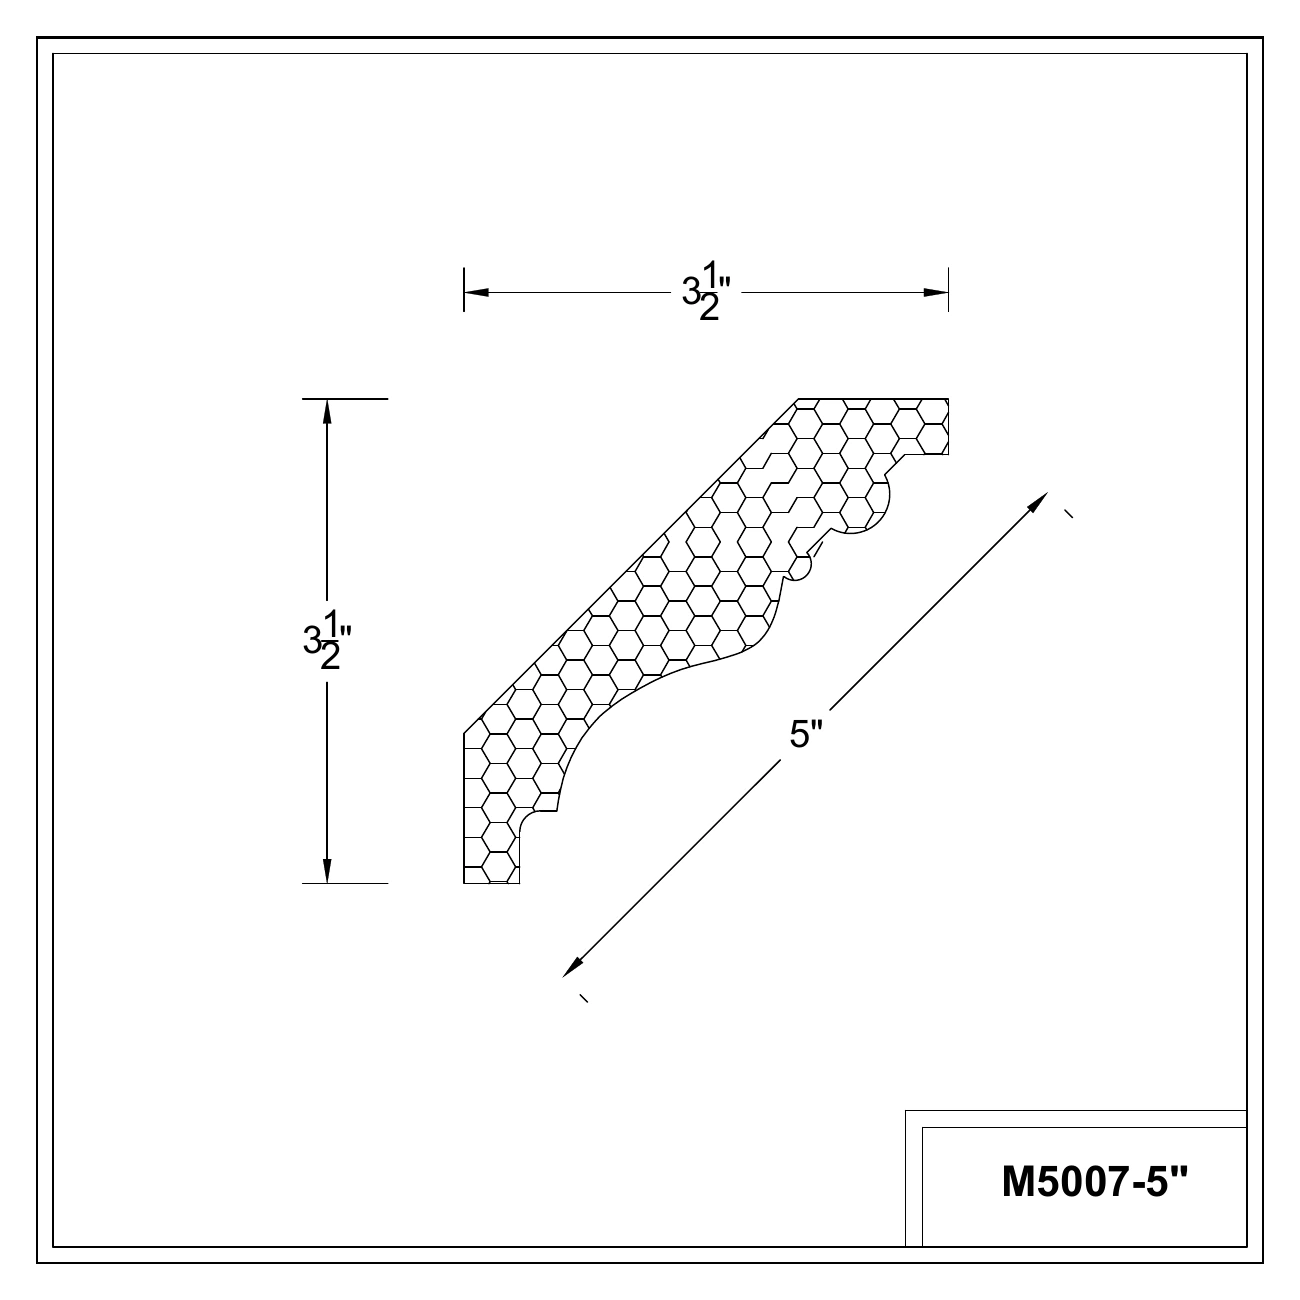
M5007

Projection × height: 3 1/2 × 3 1/2 inches

Face dimension: 5 inches

M5007
Individual drawing (PDF)
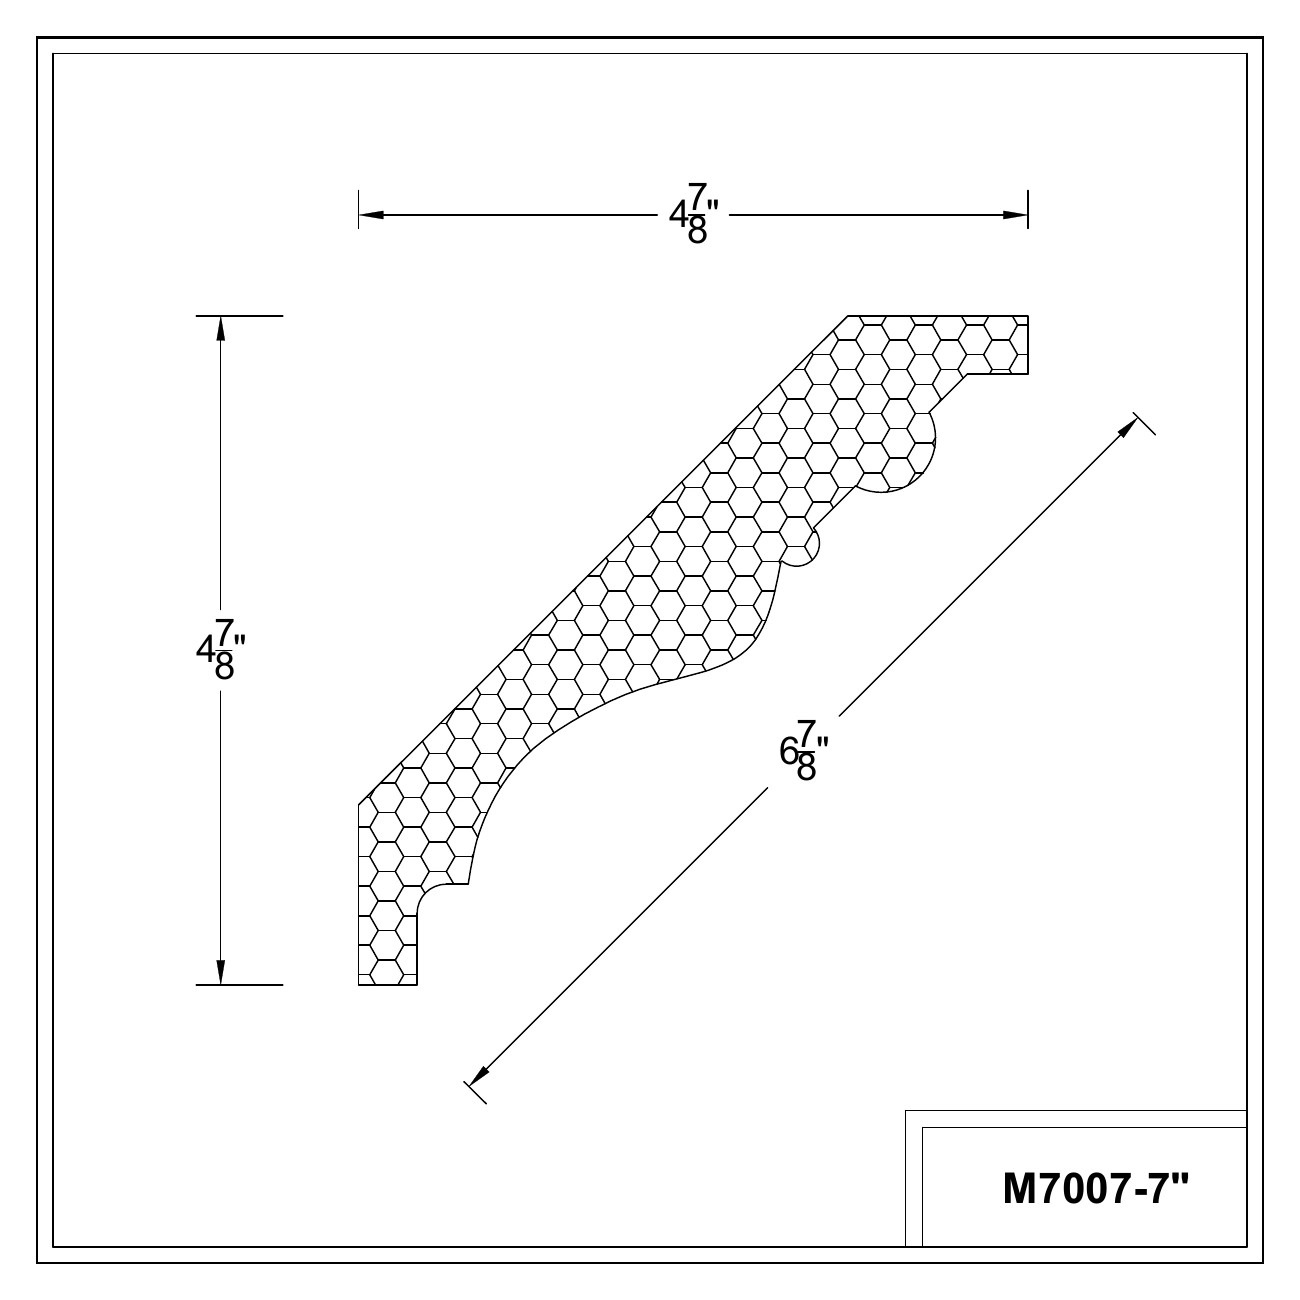
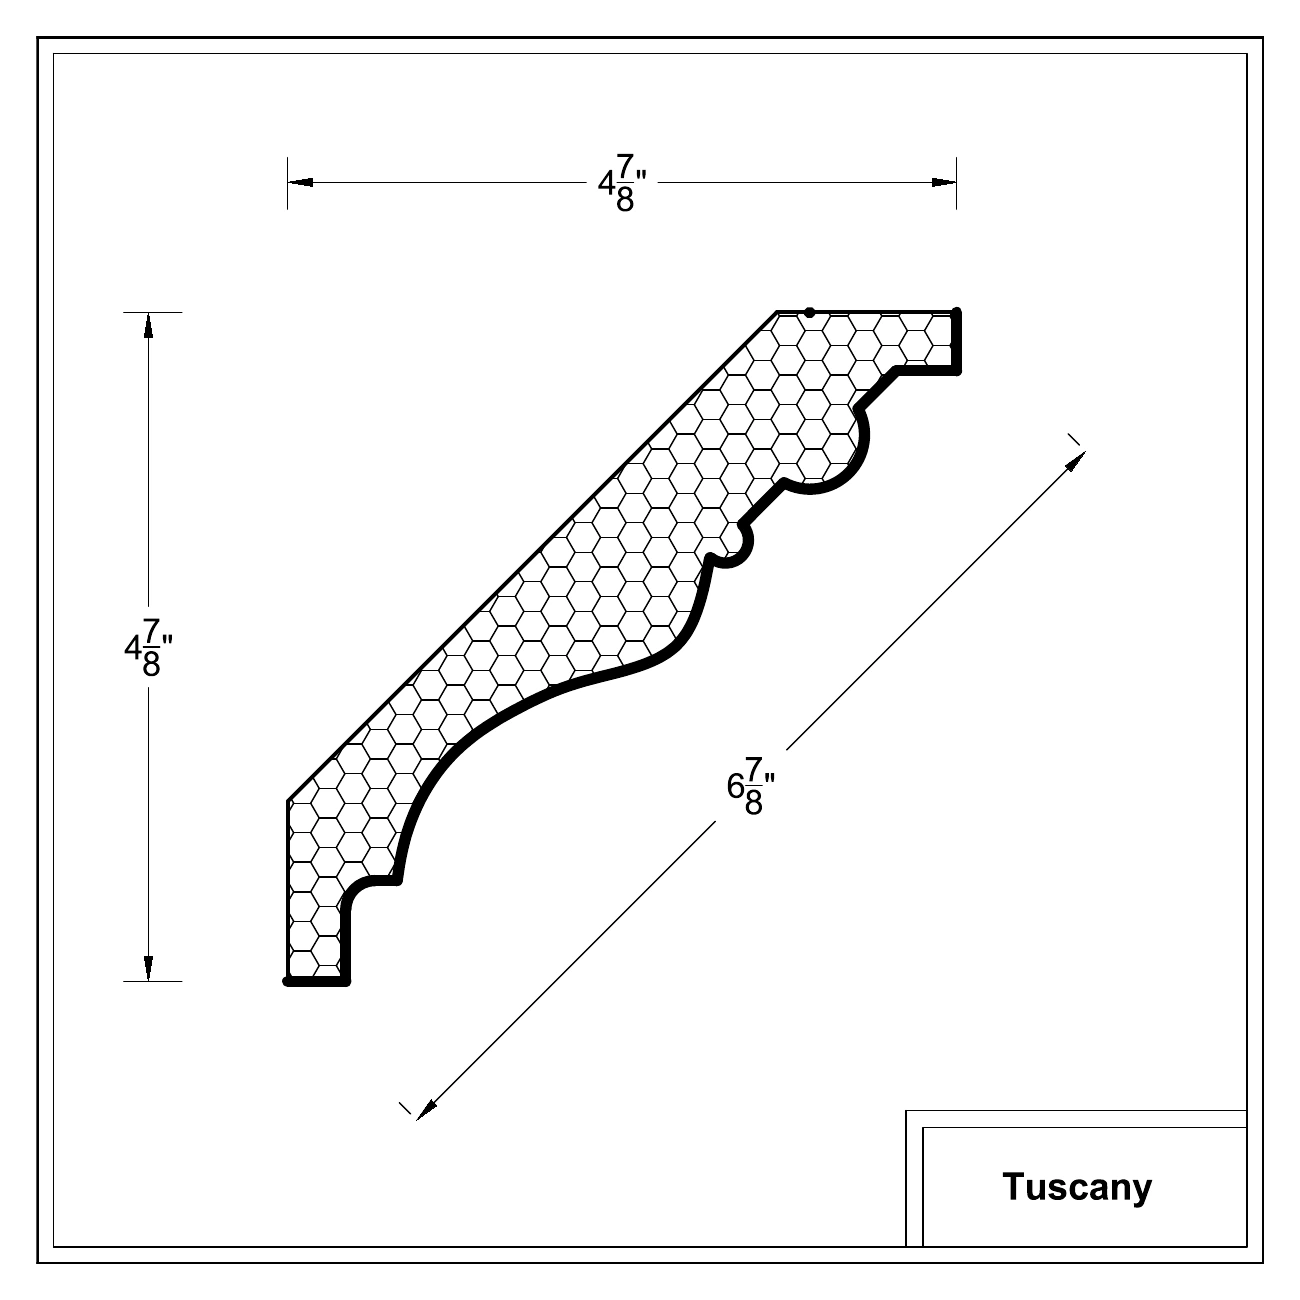
M7007

Projection × height: 4 7/8 × 4 7/8 inches

Face dimension: 6 7/8 inches
M7007
Individual drawing (PDF)
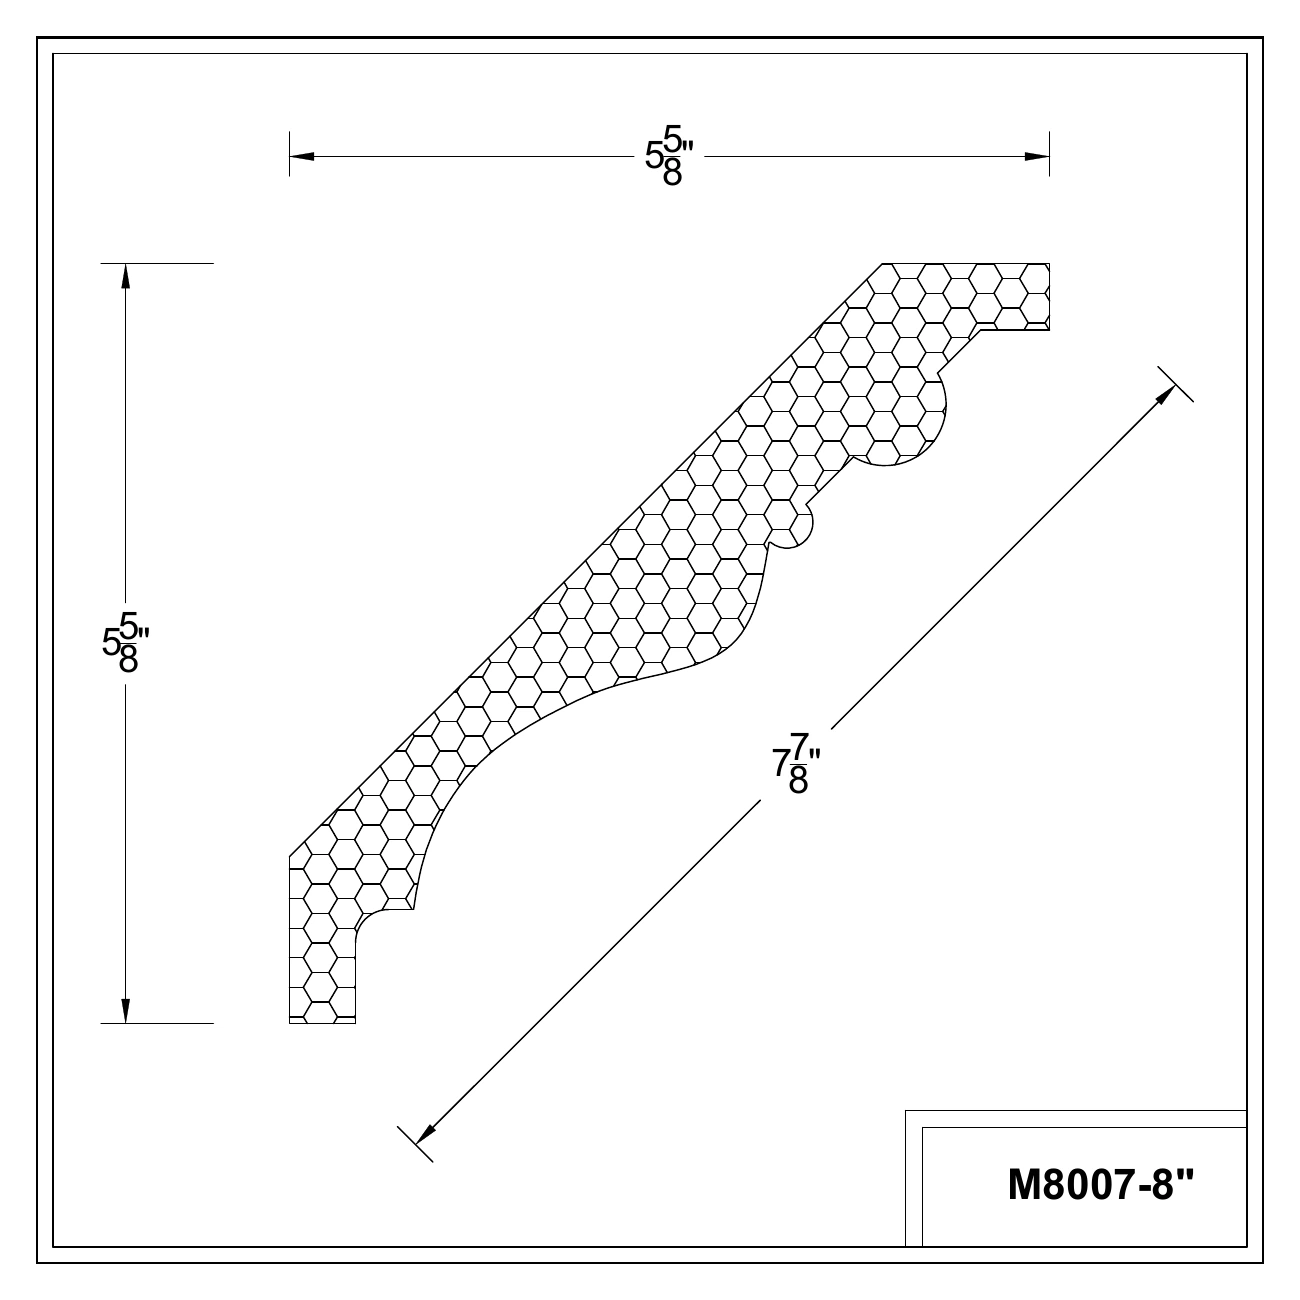
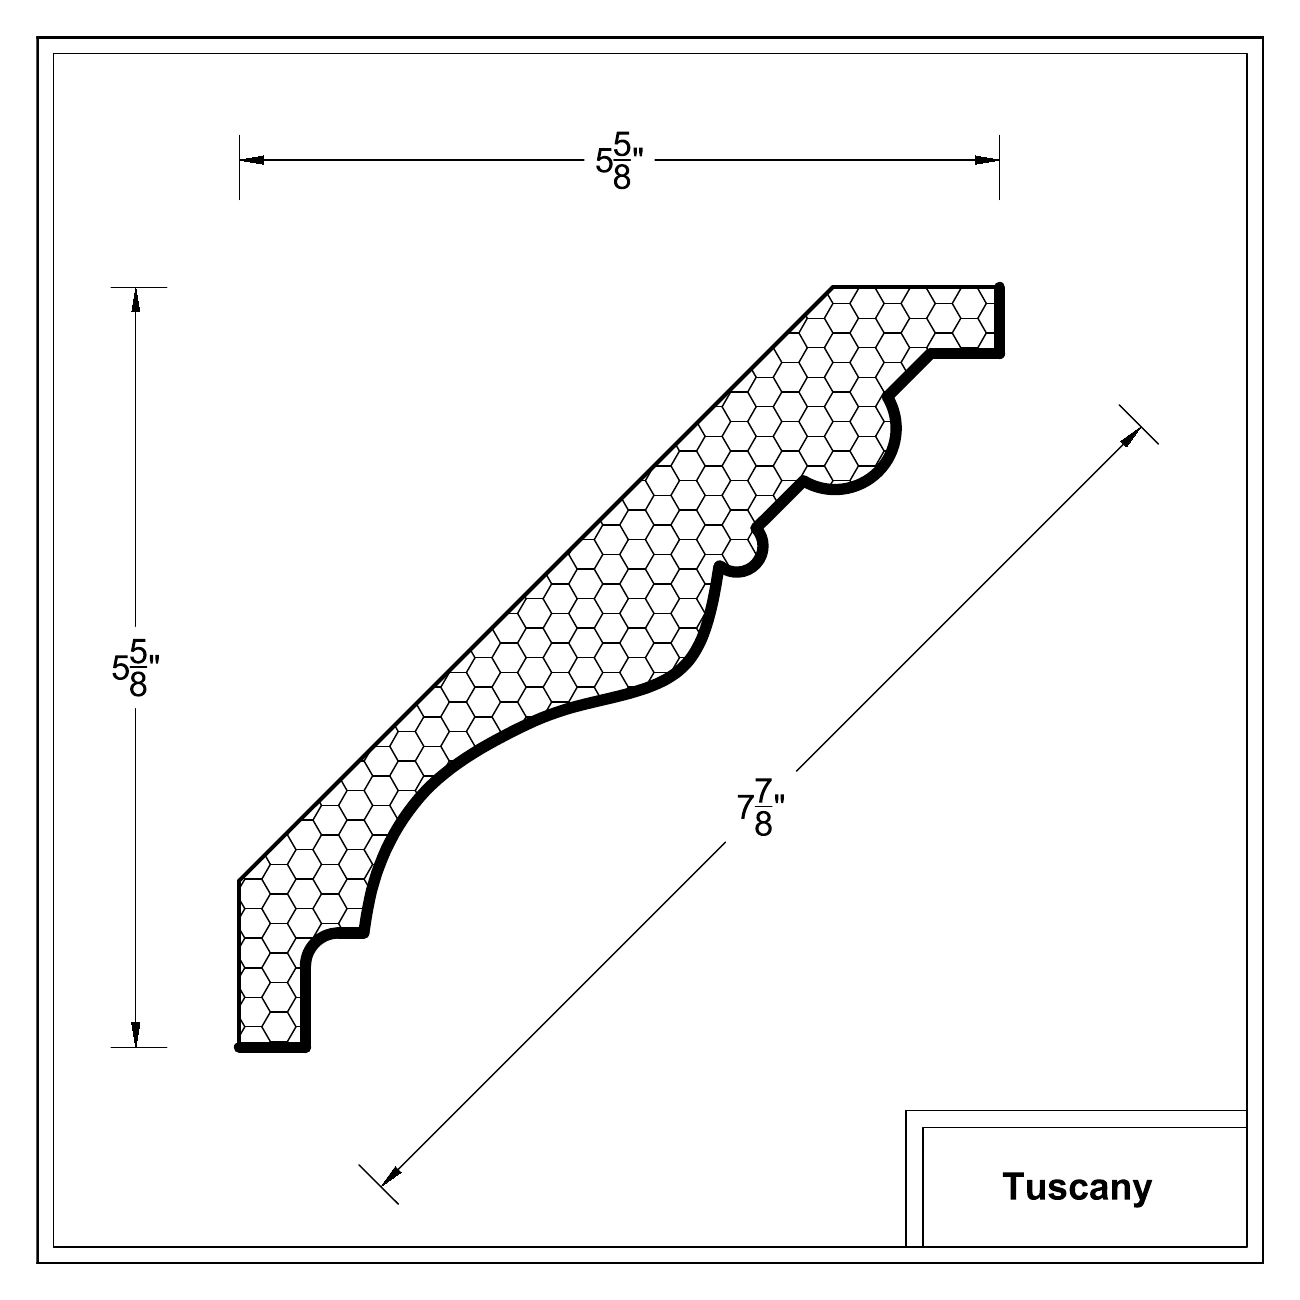
M8007

Projection × height: 5 5/8 × 5 5/8 inches

Face dimension: 7 7/8 inches
M8007
Individual drawing (PDF)
CI-601
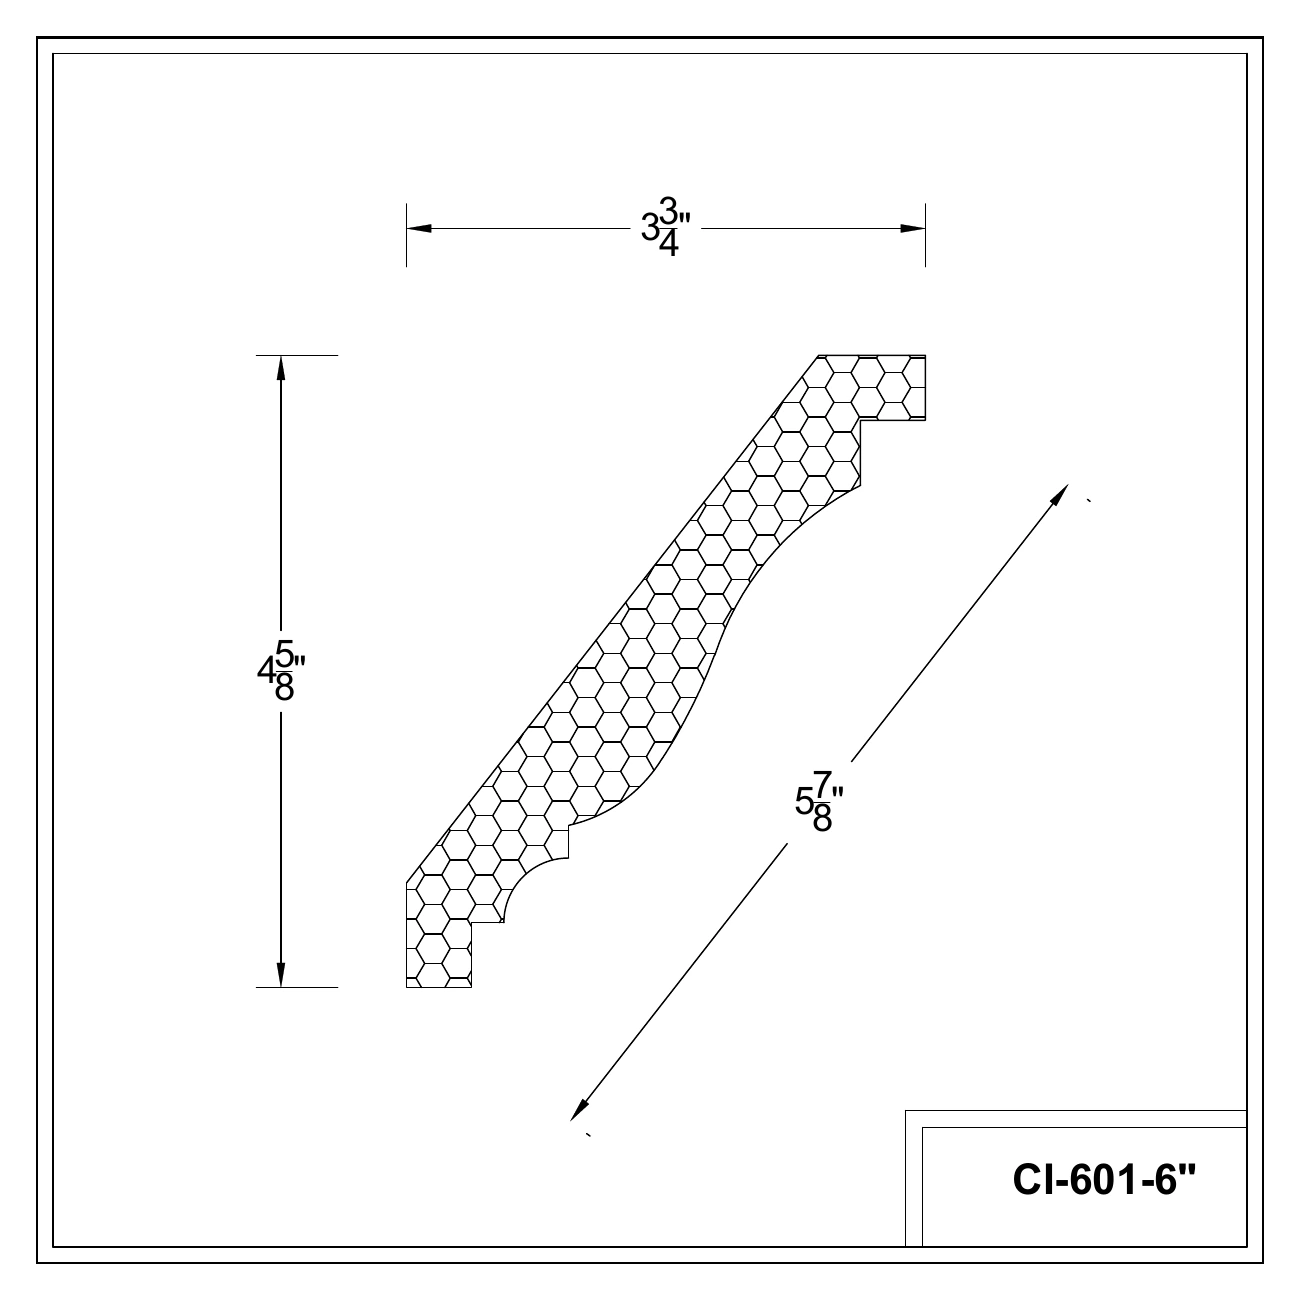
CI-601

Projection × height: 3 3/4 × 4 5/8 inches

Face dimension: 5 7/8 inches

CI-601
Individual drawing (PDF)
CI-805
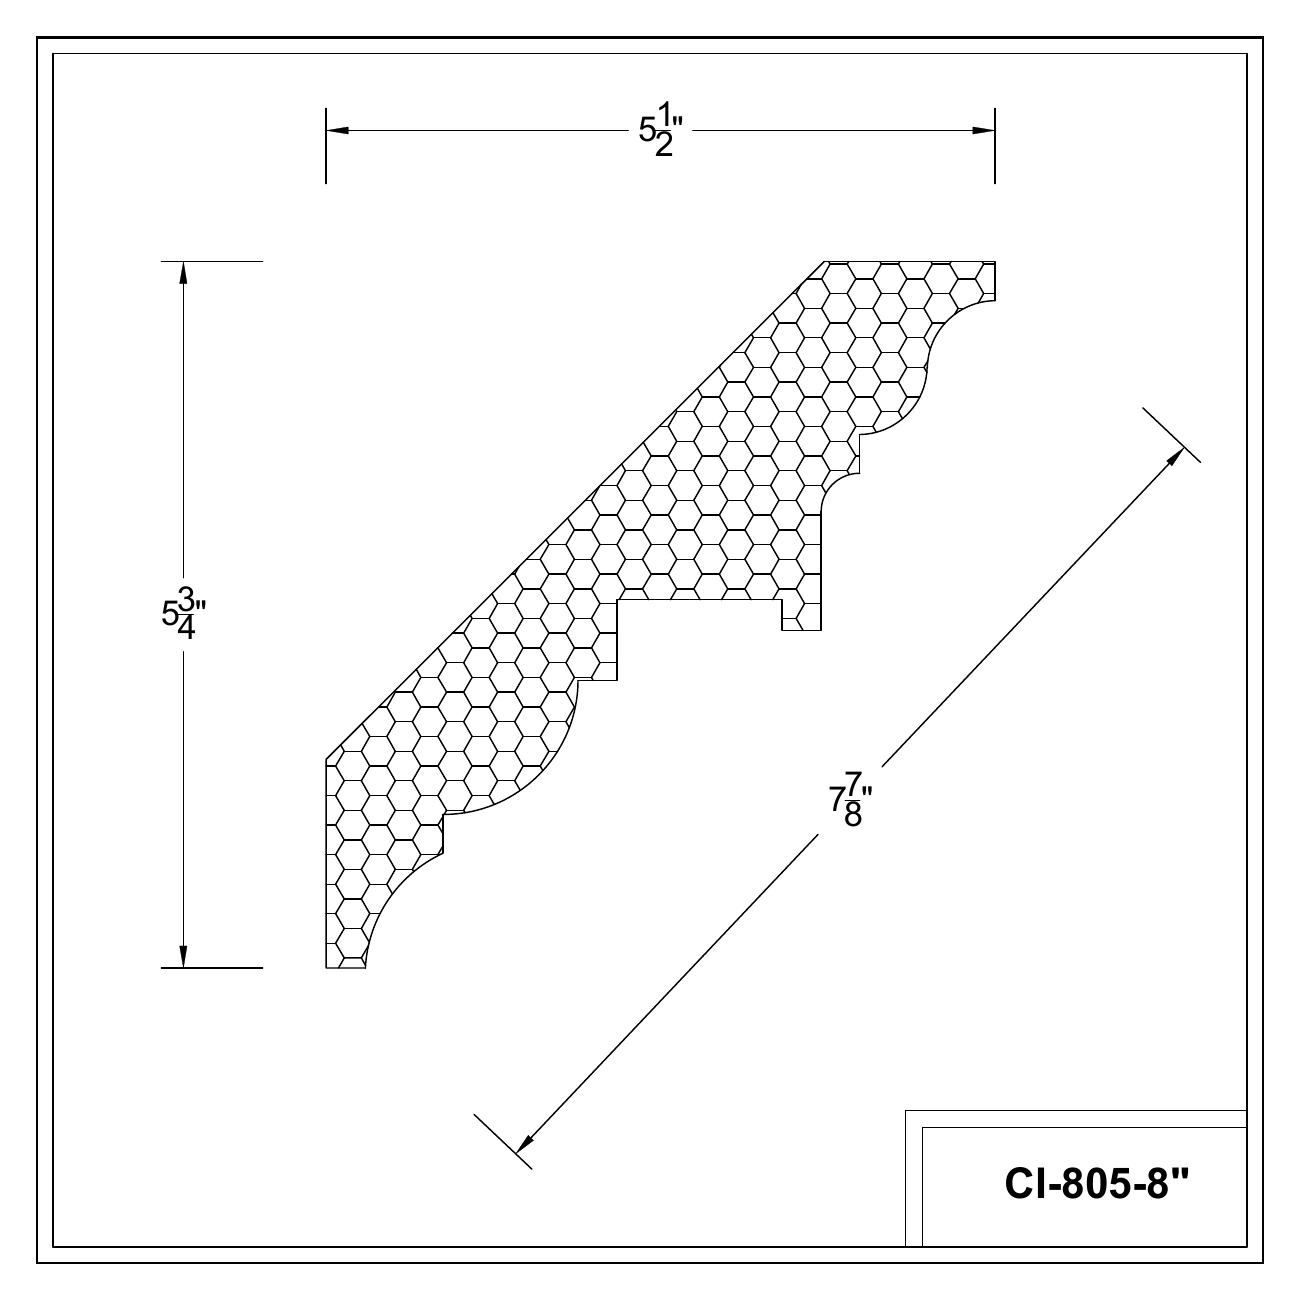
CI-805

Projection × height: 5 1/2 × 5 3/4 inches

Face dimension: 7 7/8 inches

CI-805
Individual drawing (PDF)
CI-905
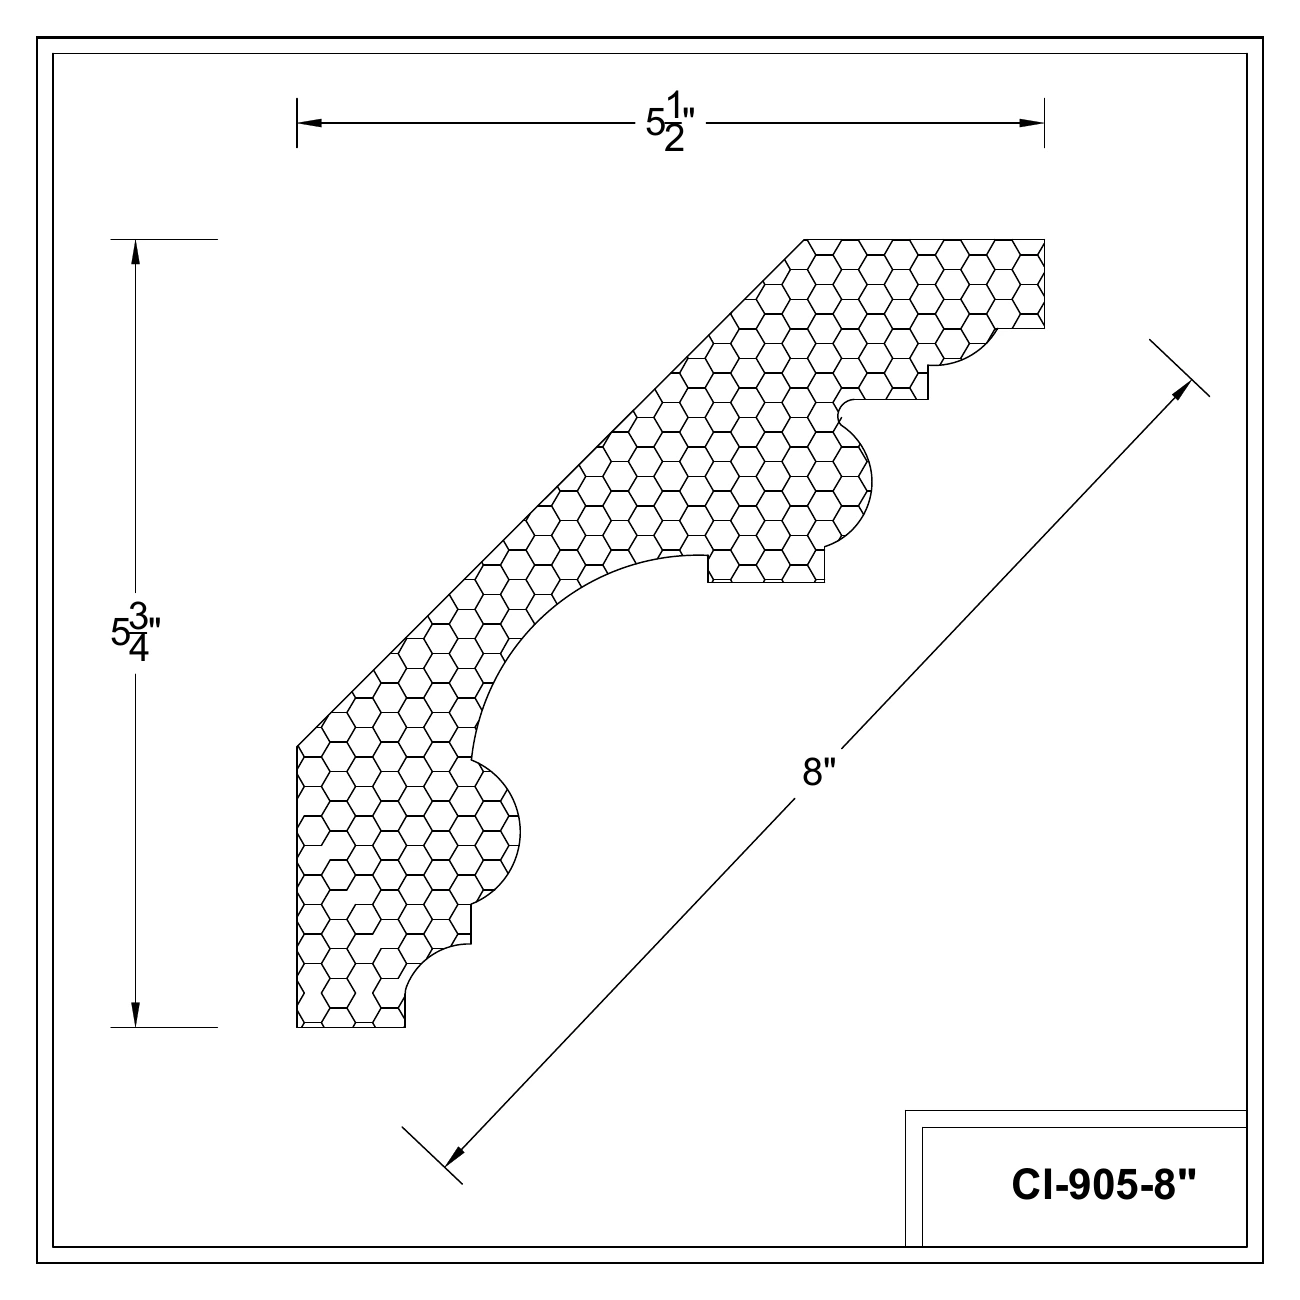
CI-905-8

Projection × height: 5 1/2 × 5 3/4 inches

Face dimension: 8 inches

CI-905-8
Individual drawing (PDF)
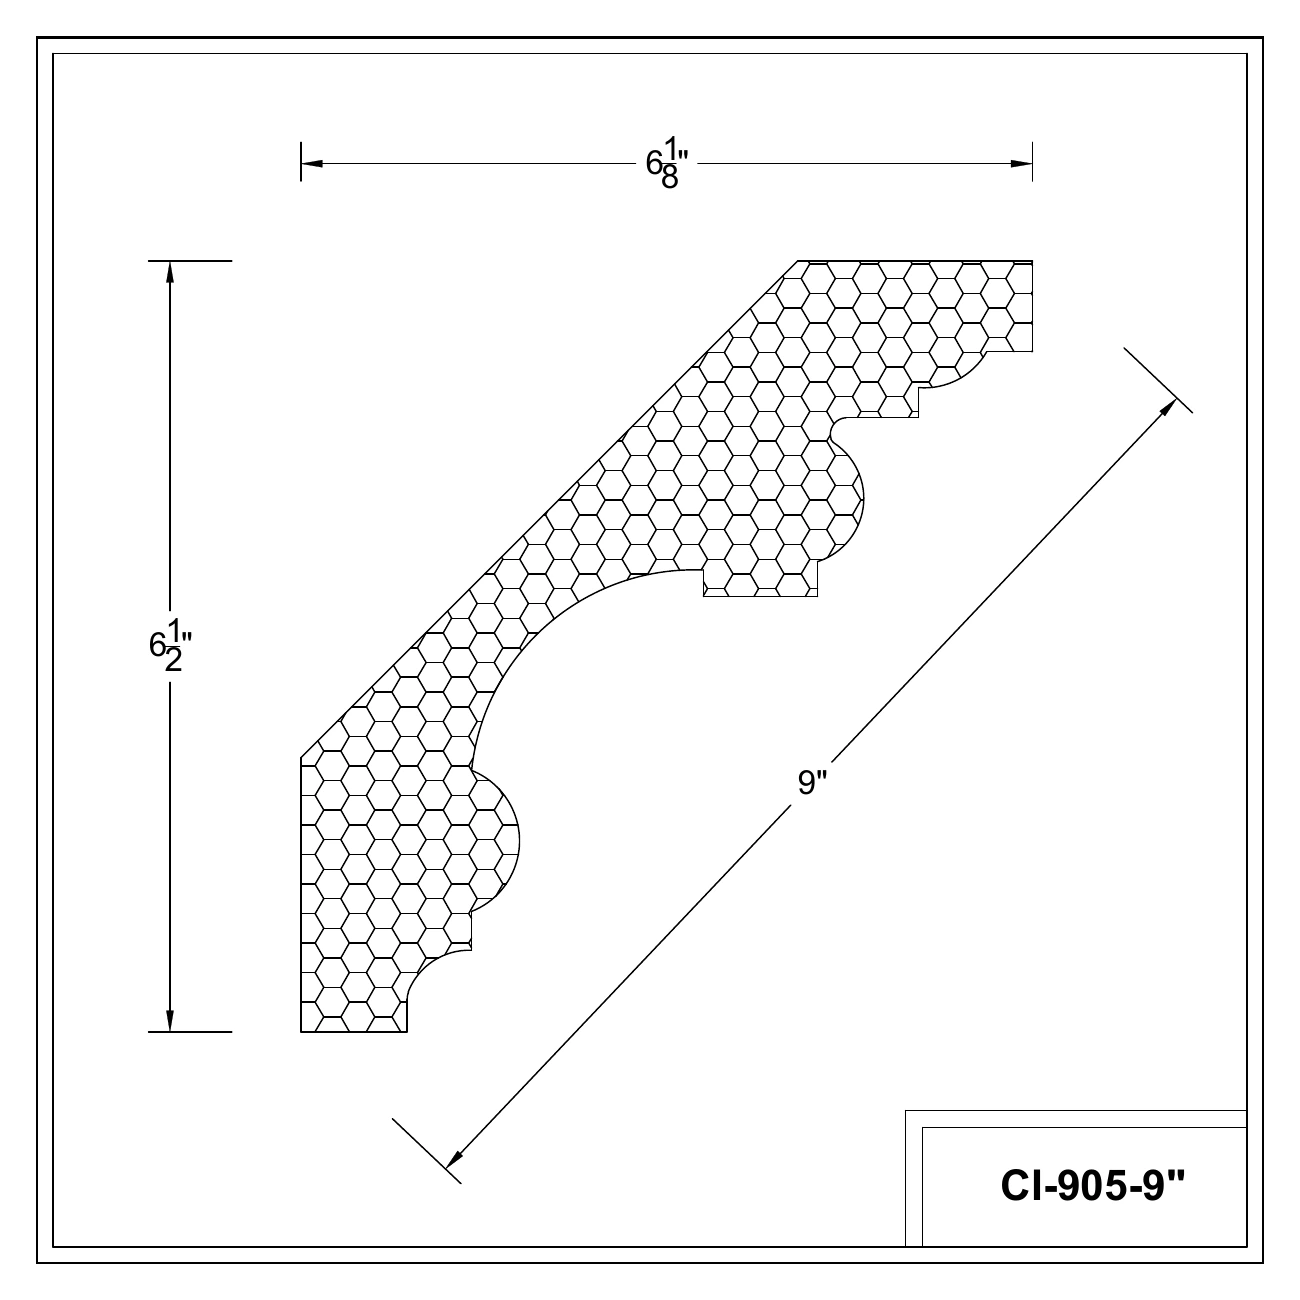
CI-905-9

Projection × height: 6 1/8 × 6 1/2 inches

Face dimension: 9 inches

CI-905-9
Individual drawing (PDF)
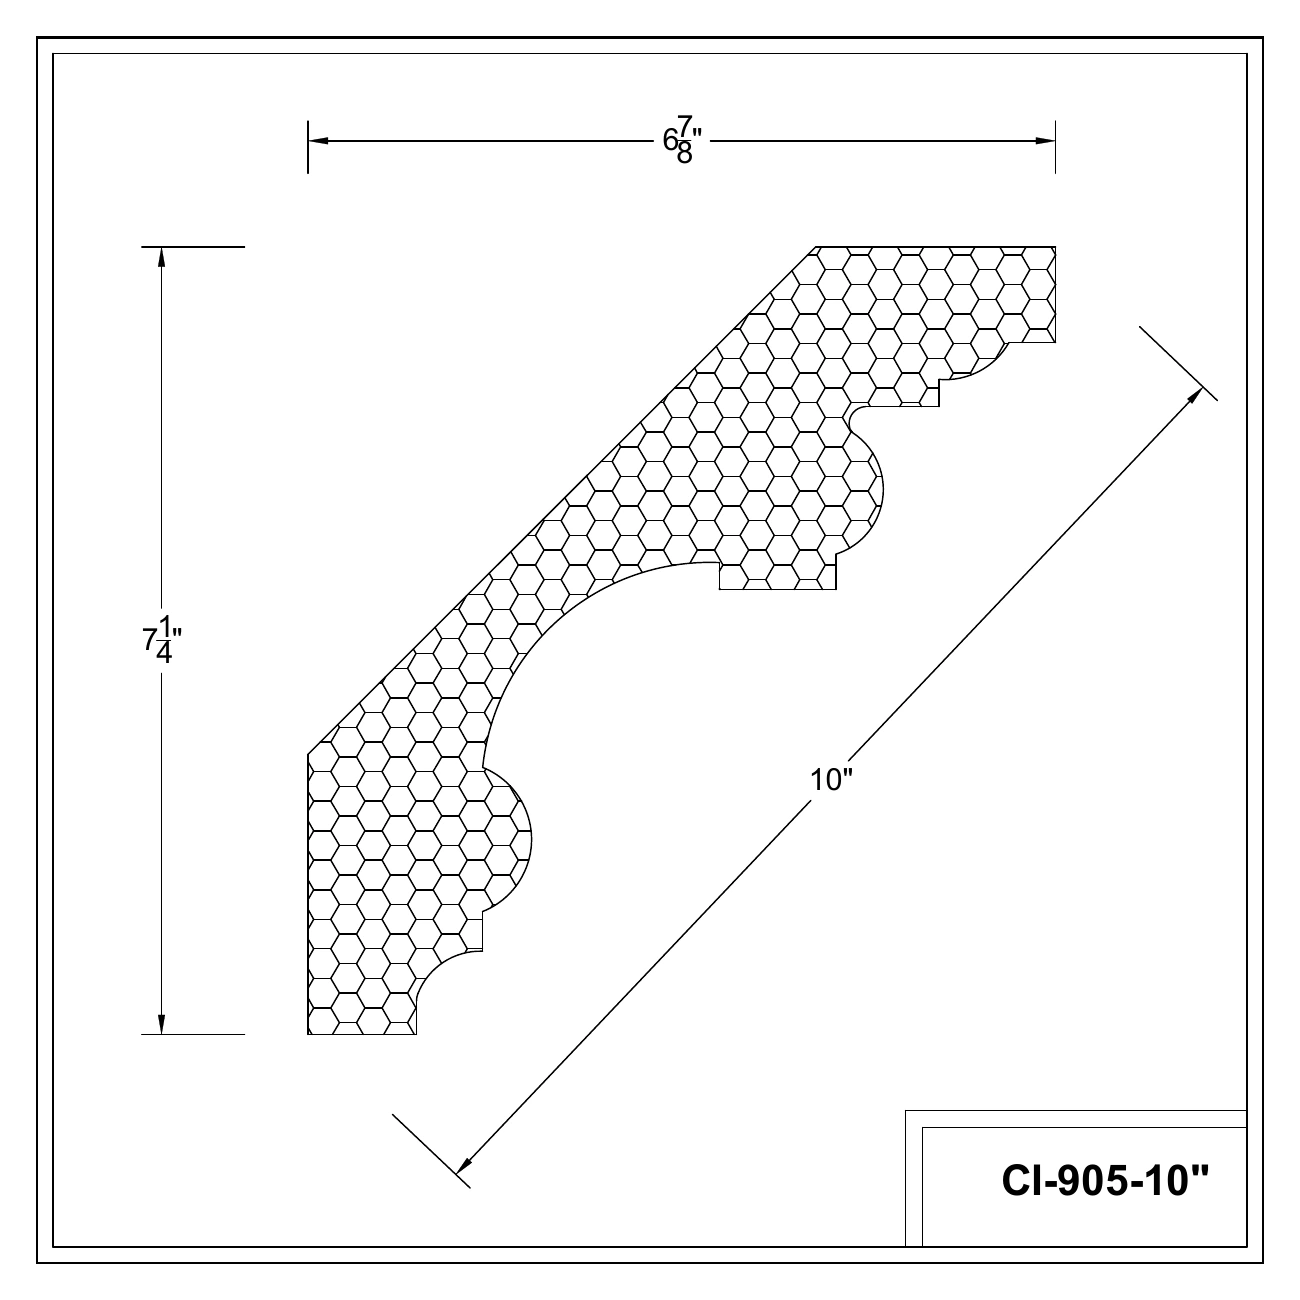
CI-905-10

Projection × height: 6 7/8 × 7 1/4 inches

Face dimension: 10 inches

CI-905-10
Individual drawing (PDF)
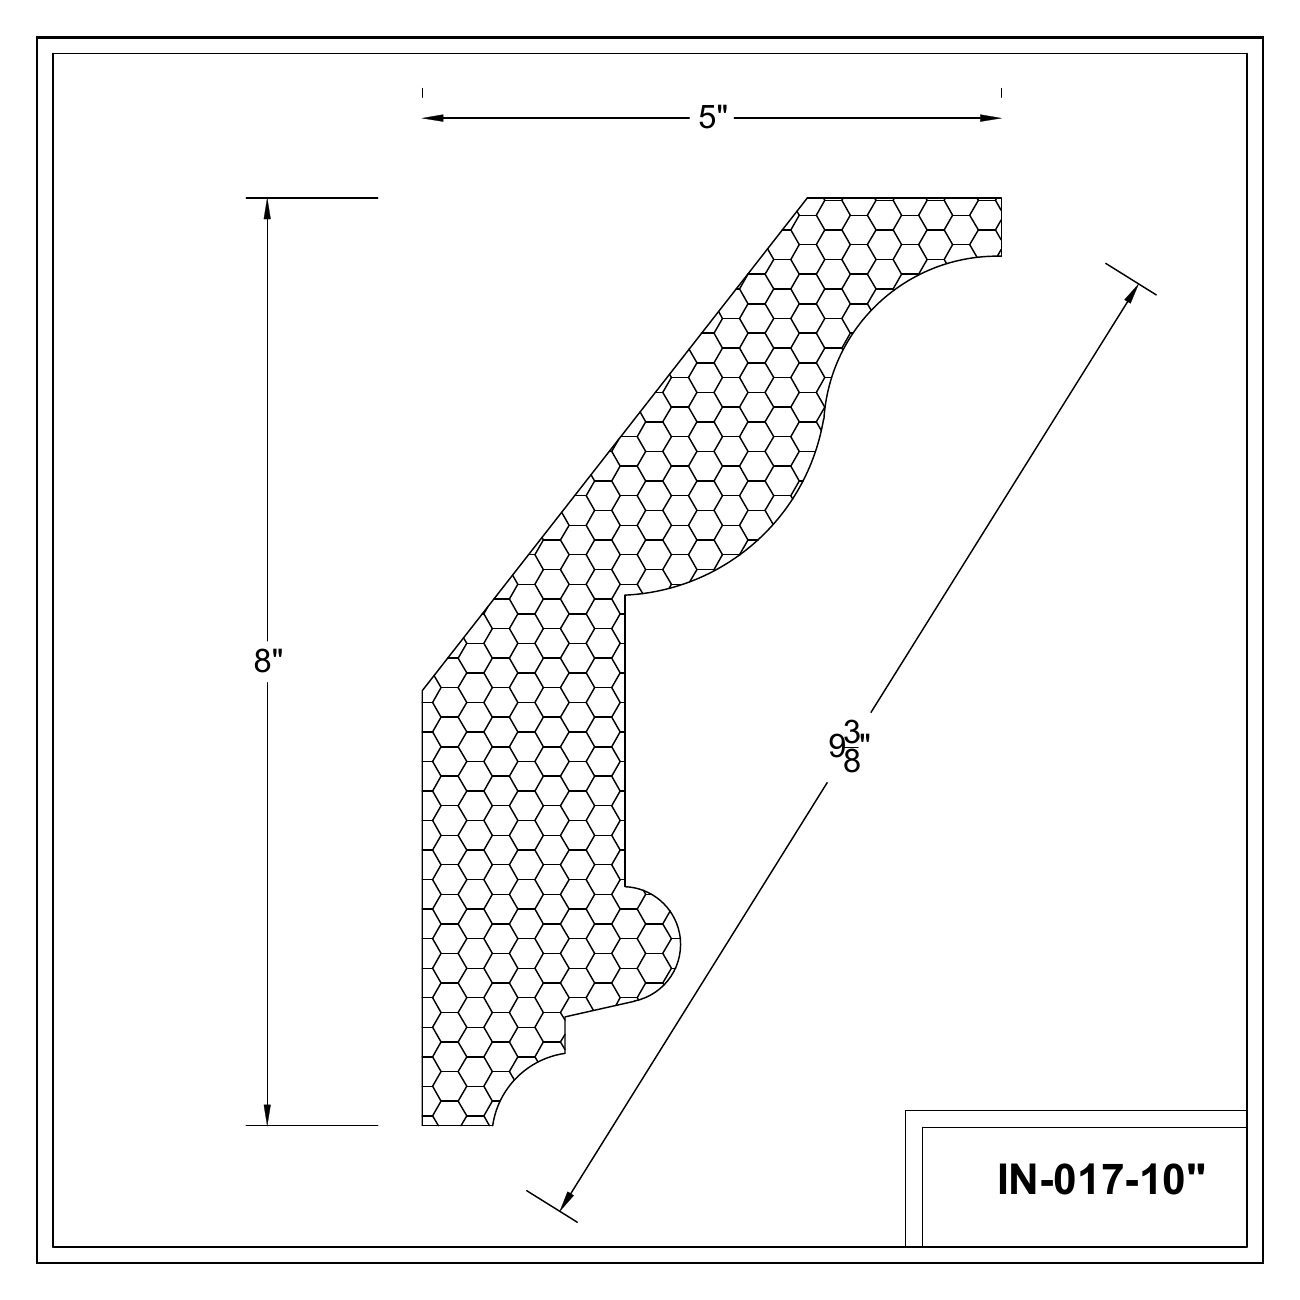
IN-017
IN-017

Projection × height: 5 × 8 inches

Face dimension: 9 3/8 inches

IN-017
Individual drawing (PDF)
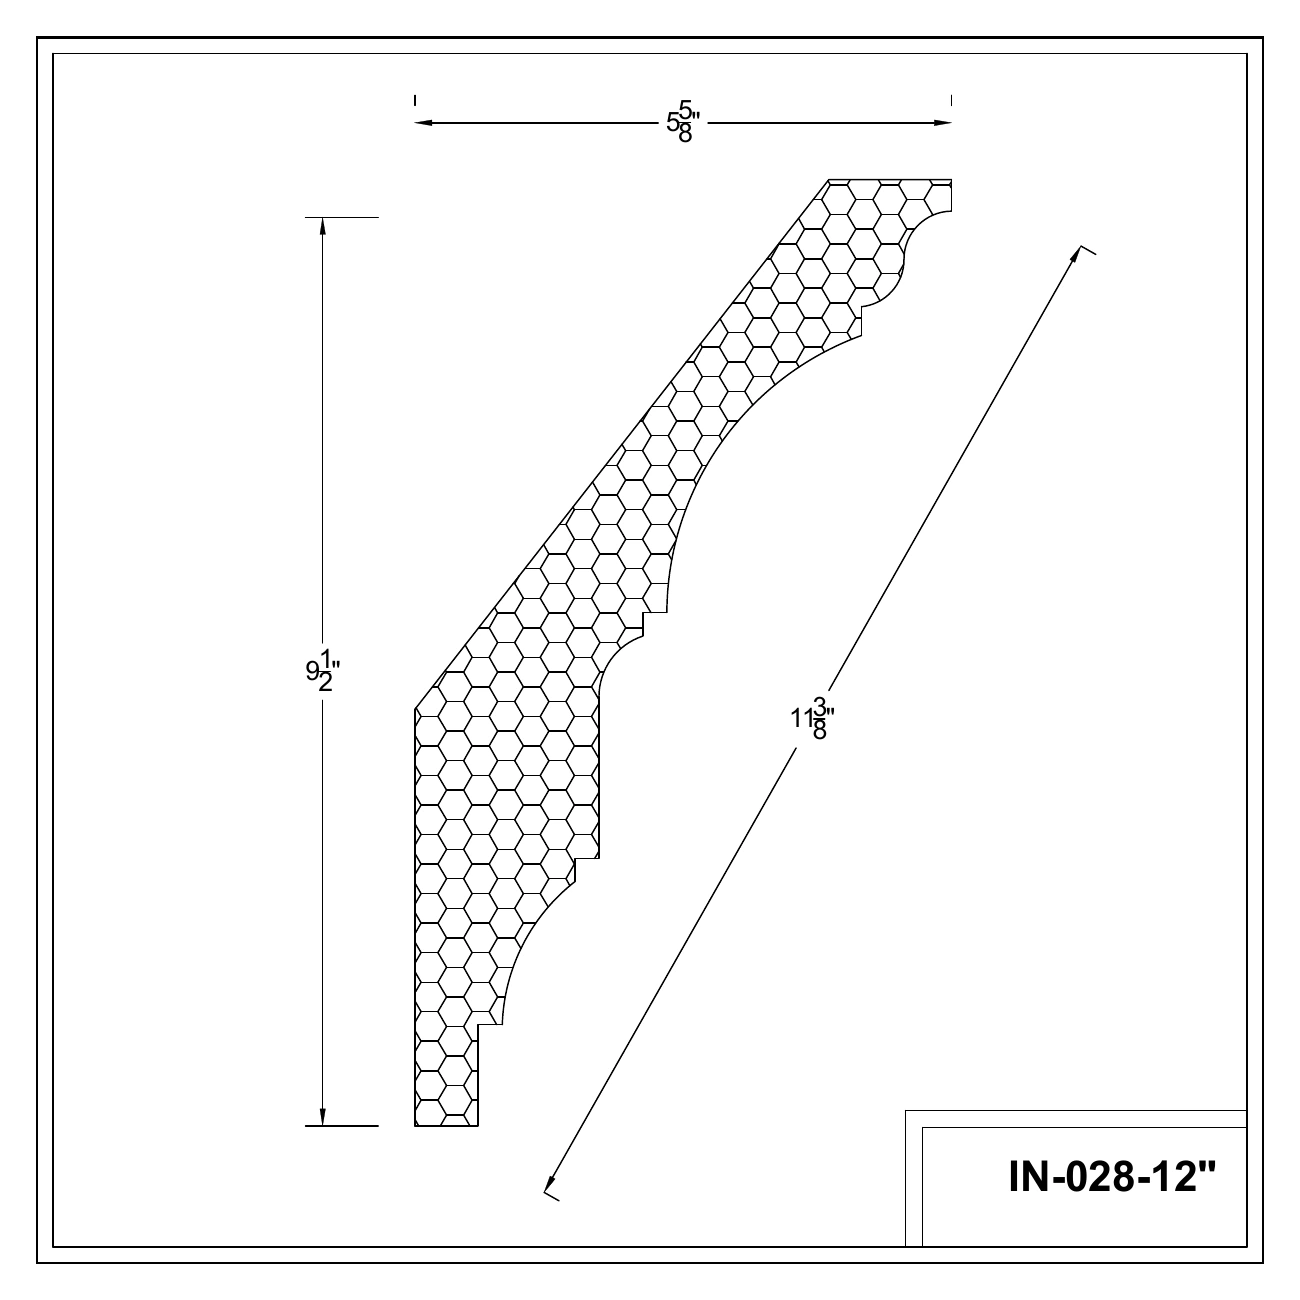
IN-028
IN-028

Projection × height: 5 5/8 × 9 1/2 inches

Face dimension: 11 3/8 inches
IN-028
Individual drawing (PDF)
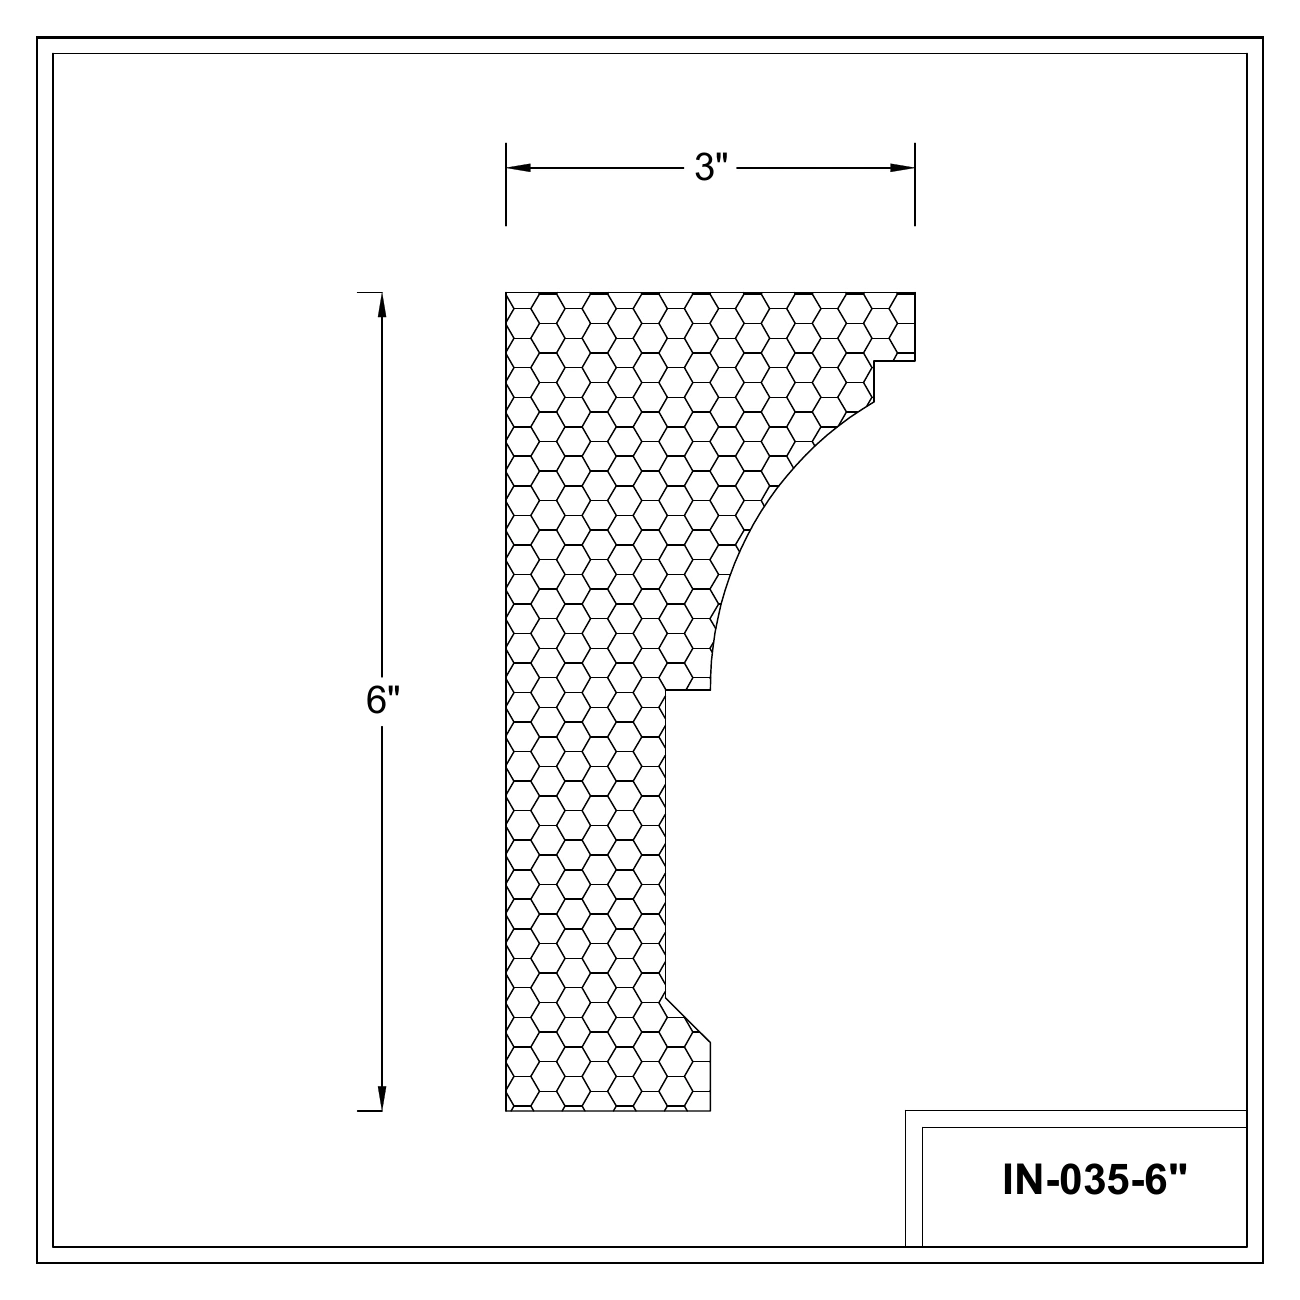
IN-035
IN-035

Projection × height: 3 × 6 inches

IN-035
Individual drawing (PDF)
Additional stock drawing references