Light Coves
Coffered ceilings
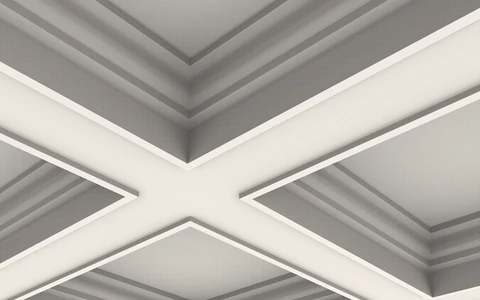
A grid of beams can give a ceiling depth and structure. In a suitable layout, concealed light coves can add an ambient layer around selected panels. Plan the beam spacing, cove profile and electrical access together.
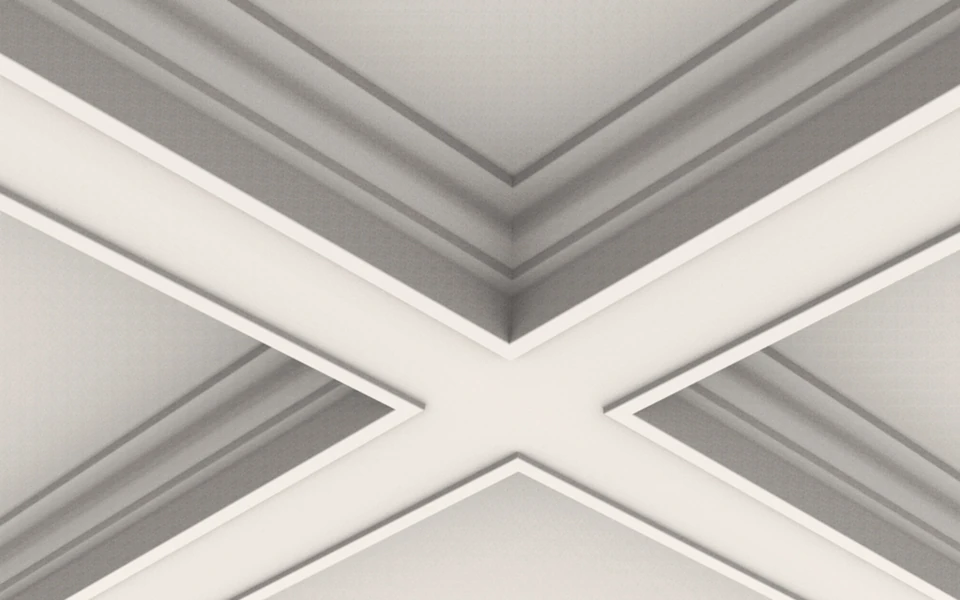
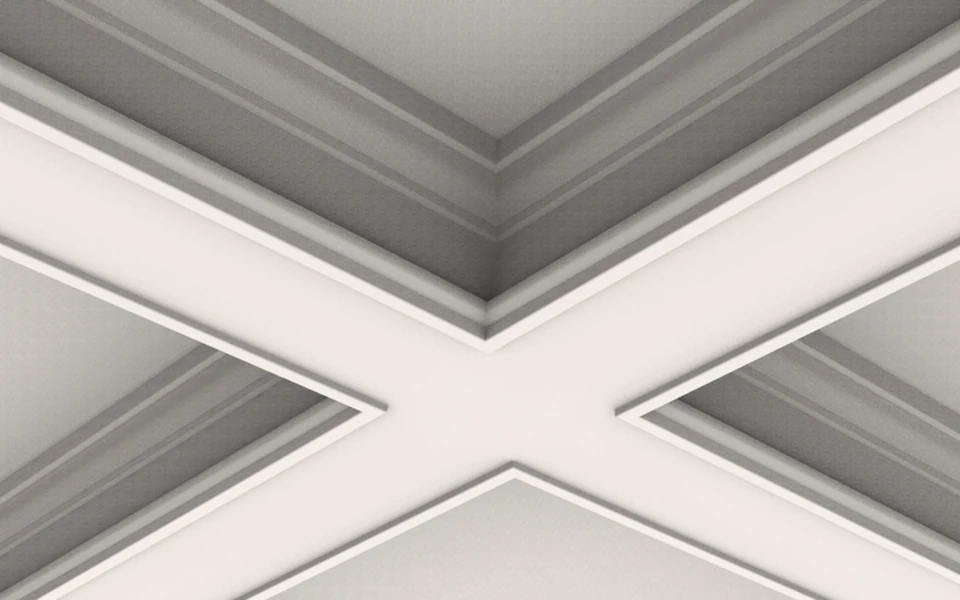
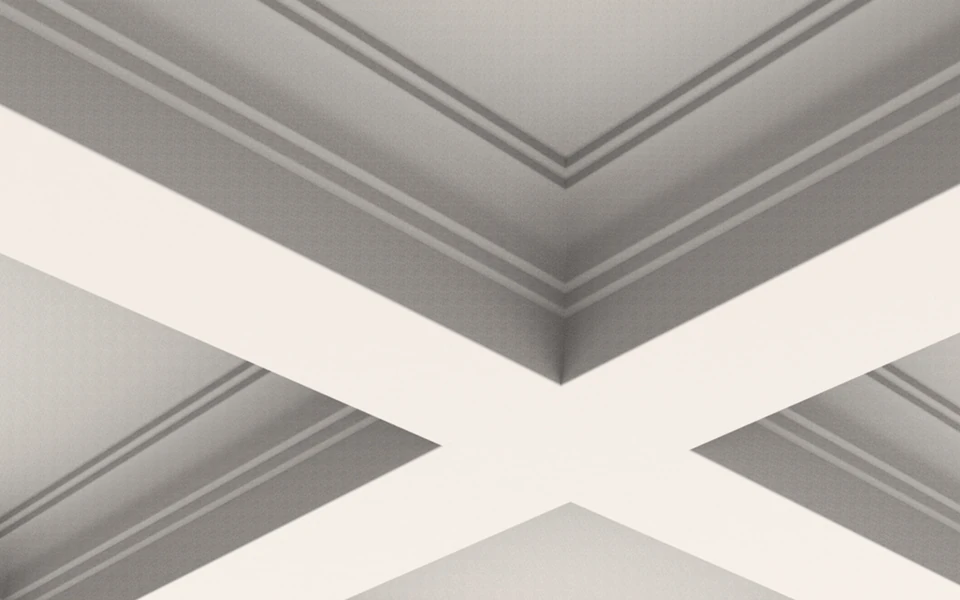
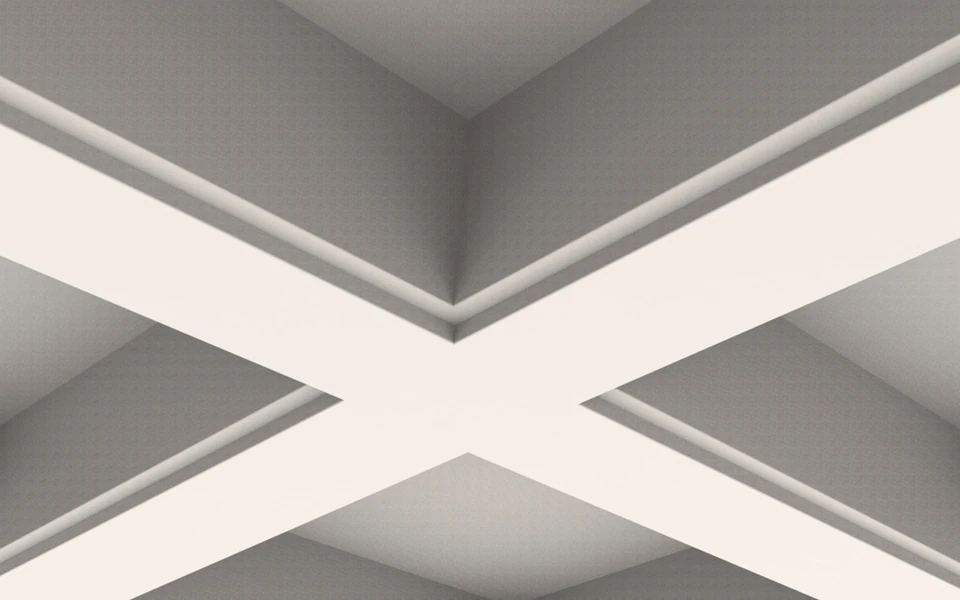
Coffered ceiling beam profiles
Tap a picture to enlarge it. Sizes are approximate overall dimensions. All dimensions are approximate and must be verified. Please confirm exact product dimensions before ordering.
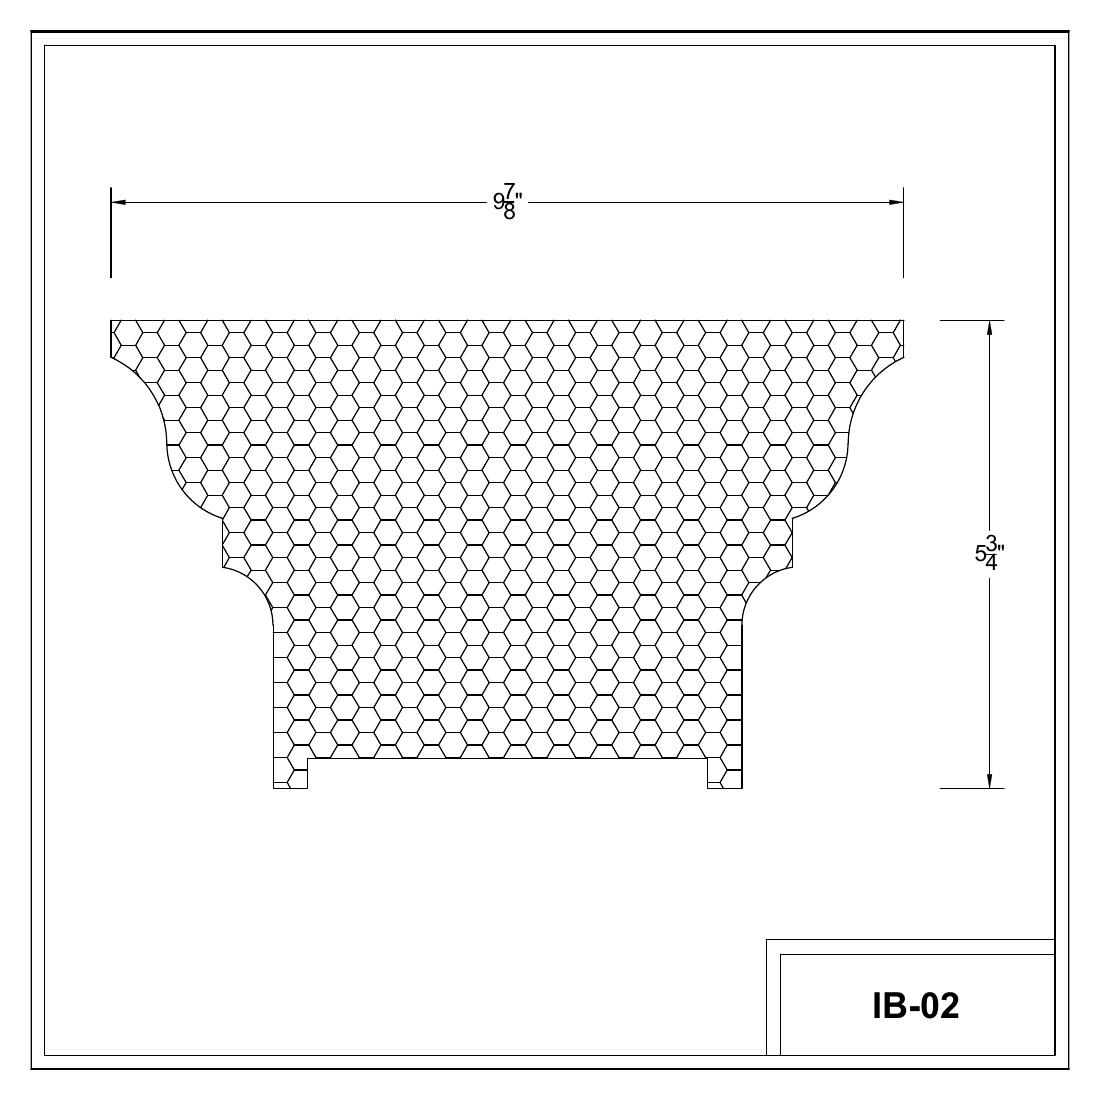
IB-02
Approx. size: 9.88 × 5.75 in
A middle-of-the-road beam: clean face, with enough layering to stay visible in daylight.
Discuss your projectDrawing and dimensions
All dimensions are approximate and must be verified. Please confirm exact product dimensions before ordering.
Enlarge drawing · Open PDF · Download PDF 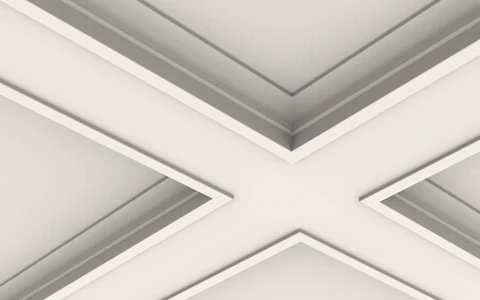
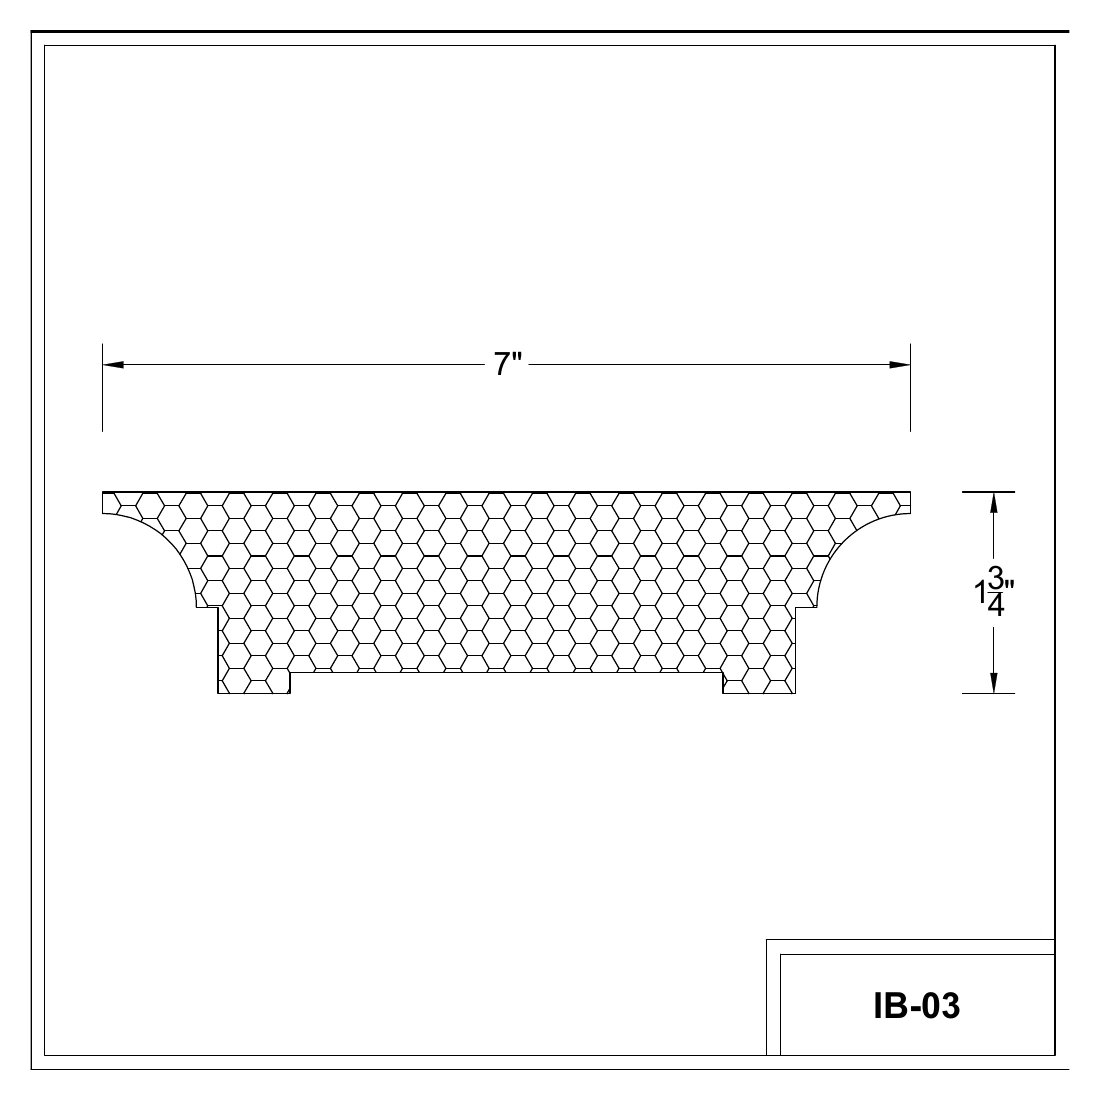
IB-03
Approx. size: 7.00 × 1.75 in
A shallow, slim beam that keeps the ceiling feeling tall, handy for condos and lower rooms.
Discuss your projectDrawing and dimensions
All dimensions are approximate and must be verified. Please confirm exact product dimensions before ordering.
Enlarge drawing · Open PDF · Download PDF 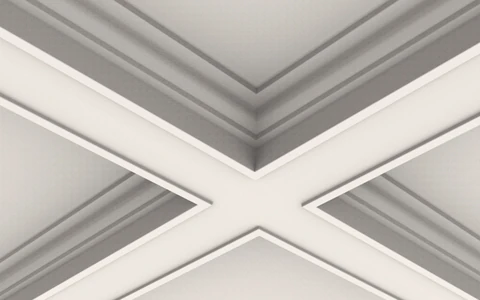
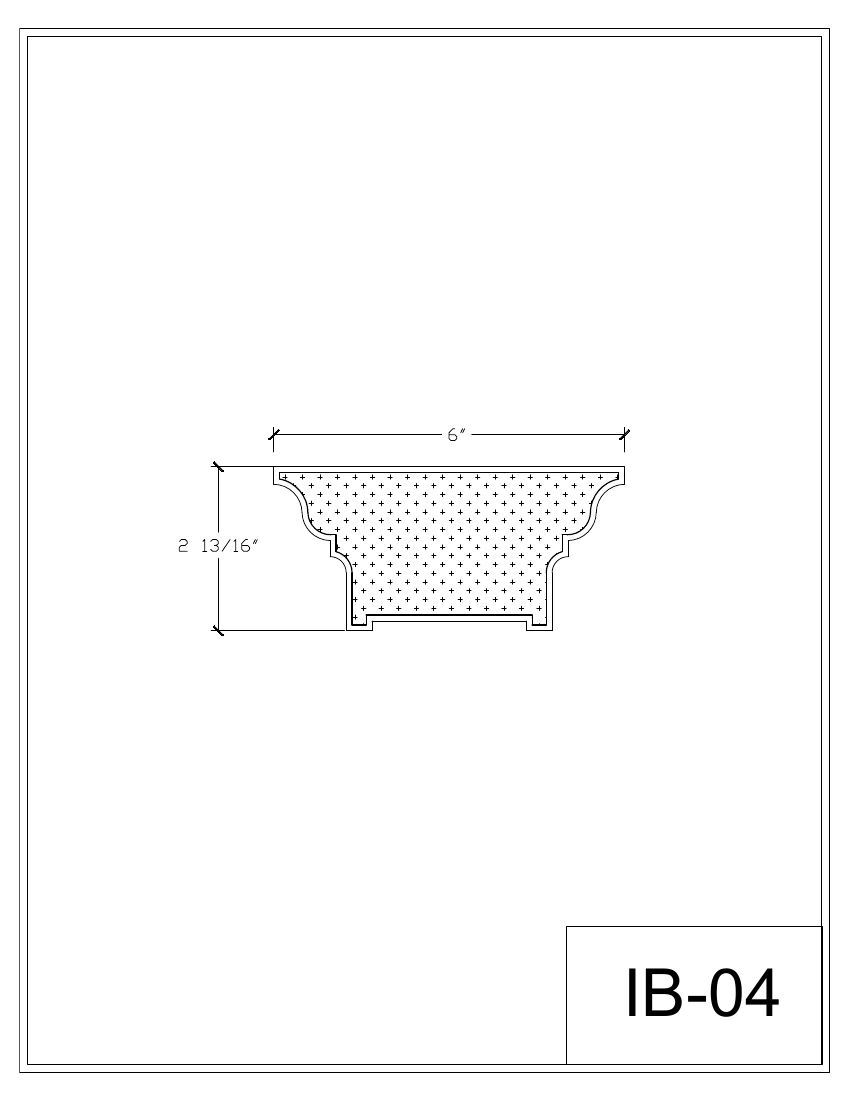
IB-04
Approx. size: 6.00 × 2.81 in
Stepped layers add depth while the outline stays tidy, sitting between modern and classic.
Discuss your projectDrawing and dimensions
All dimensions are approximate and must be verified. Please confirm exact product dimensions before ordering.
Enlarge drawing · Open PDF · Download PDF 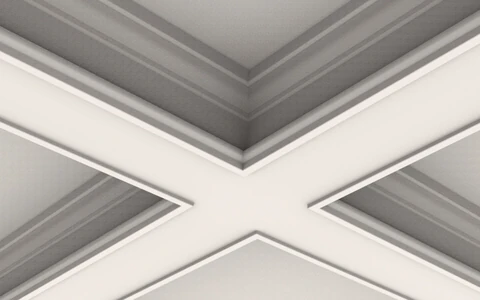
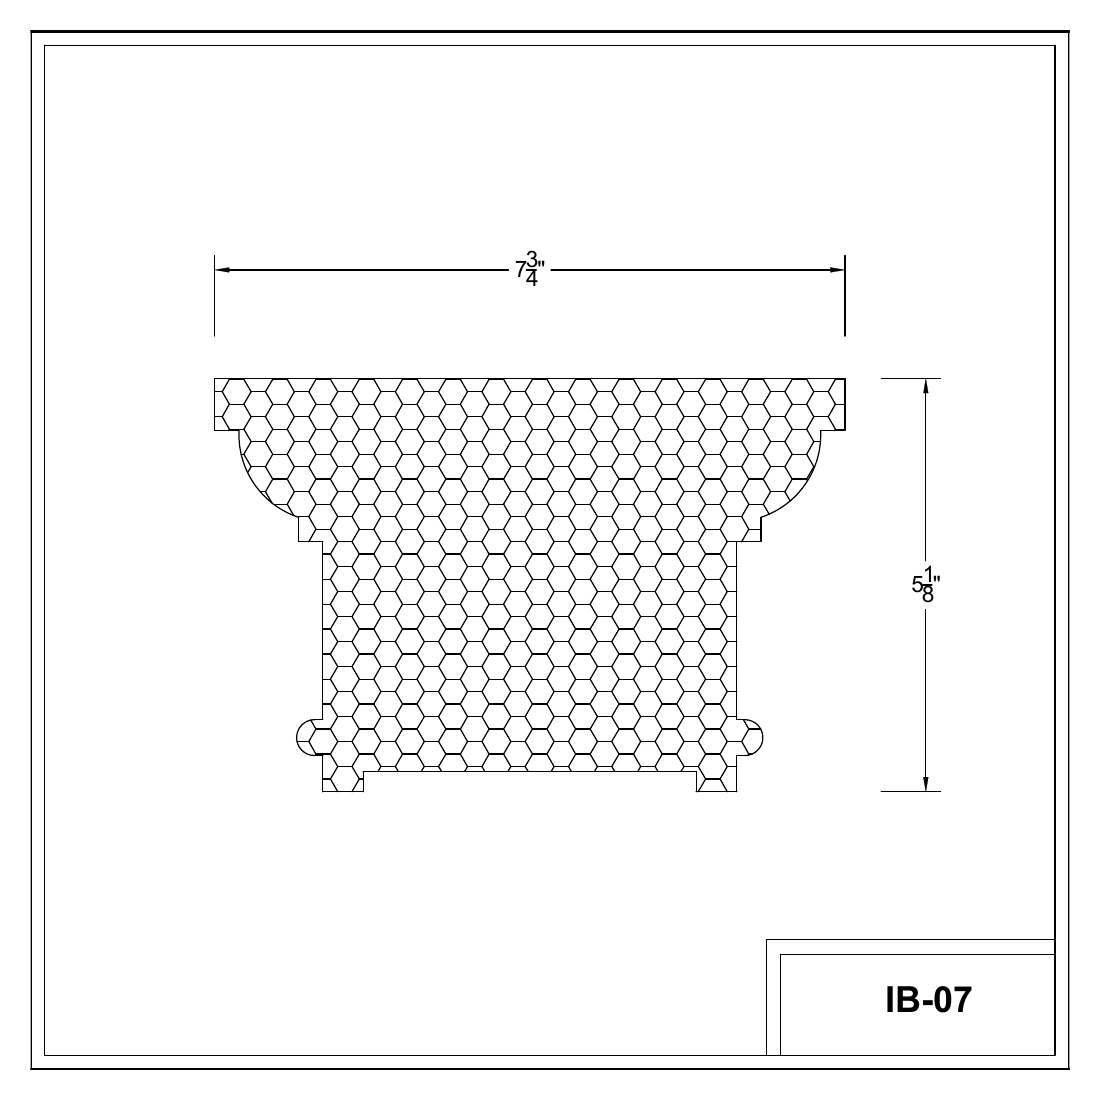
IB-07
Approx. size: 7.75 × 5.13 in
Crisp, clean lines that read clearly on small grids and large ones alike.
Discuss your projectDrawing and dimensions
All dimensions are approximate and must be verified. Please confirm exact product dimensions before ordering.
Enlarge drawing · Open PDF · Download PDF 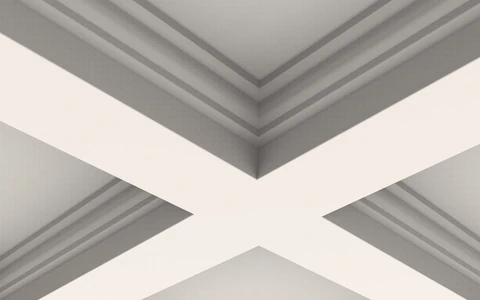
IB-09
Approx. size: 9.94 × 5.94 in
Deep relief that turns the ceiling into a feature, best in tall rooms and entries.
All dimensions are approximate and must be verified. Please confirm exact product dimensions before ordering.
Discuss your project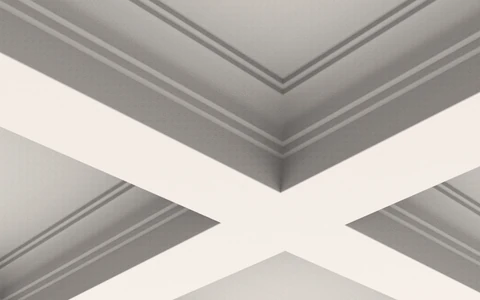
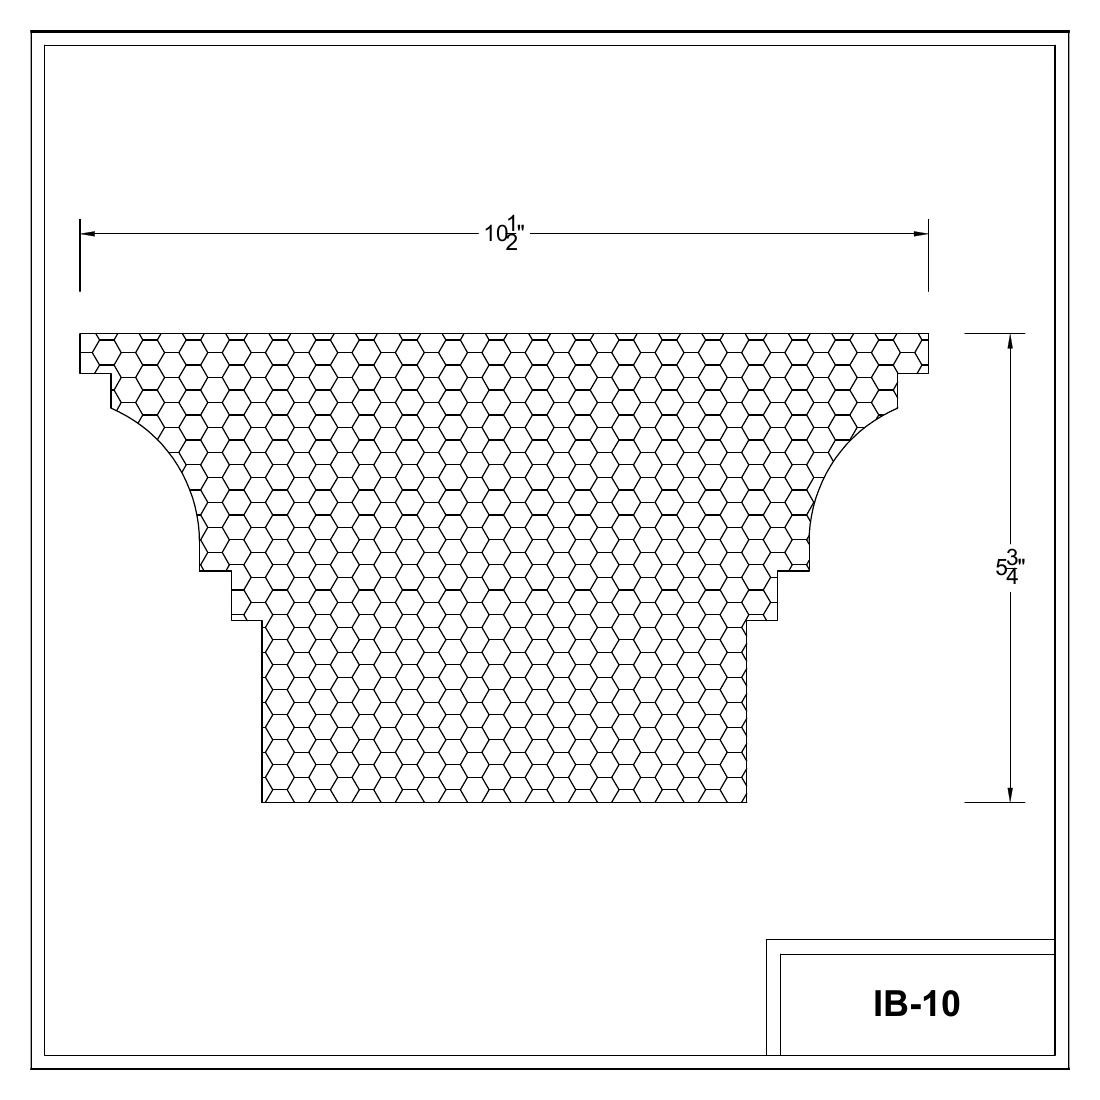
IB-10
Approx. size: 10.50 × 5.75 in
A substantial beam layered with classic moulding detail, made for formal rooms.
Discuss your projectDrawing and dimensions
All dimensions are approximate and must be verified. Please confirm exact product dimensions before ordering.
Enlarge drawing · Open PDF · Download PDF 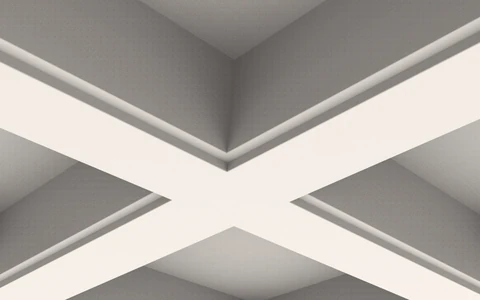
IB-11
Approx. size: 8.00 × 9.00 in
A tall, structured beam that holds a large room together across long spans.
All dimensions are approximate and must be verified. Please confirm exact product dimensions before ordering.
Discuss your project
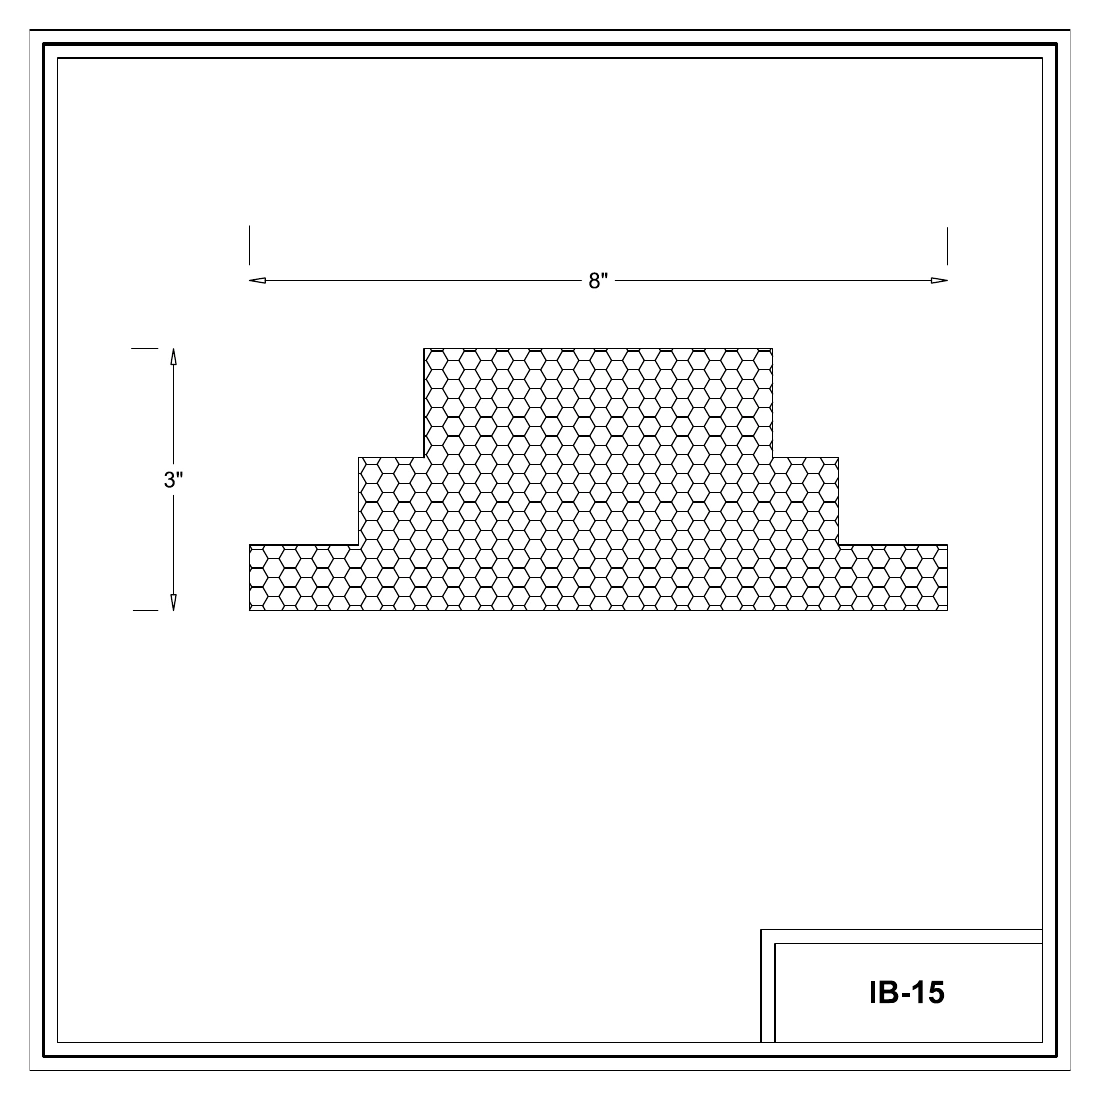
IB-15
Approx. size: 8.00 × 3.00 in
A bold statement beam with strong relief, for large or feature rooms.
Discuss your projectDrawing and dimensions
All dimensions are approximate and must be verified. Please confirm exact product dimensions before ordering.
Enlarge drawing · Open PDF · Download PDF 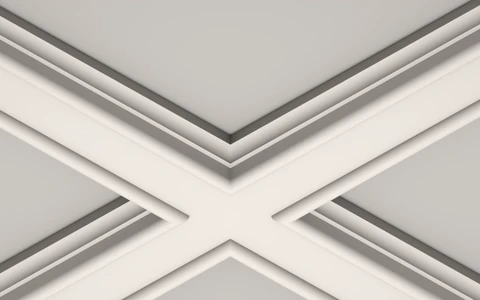
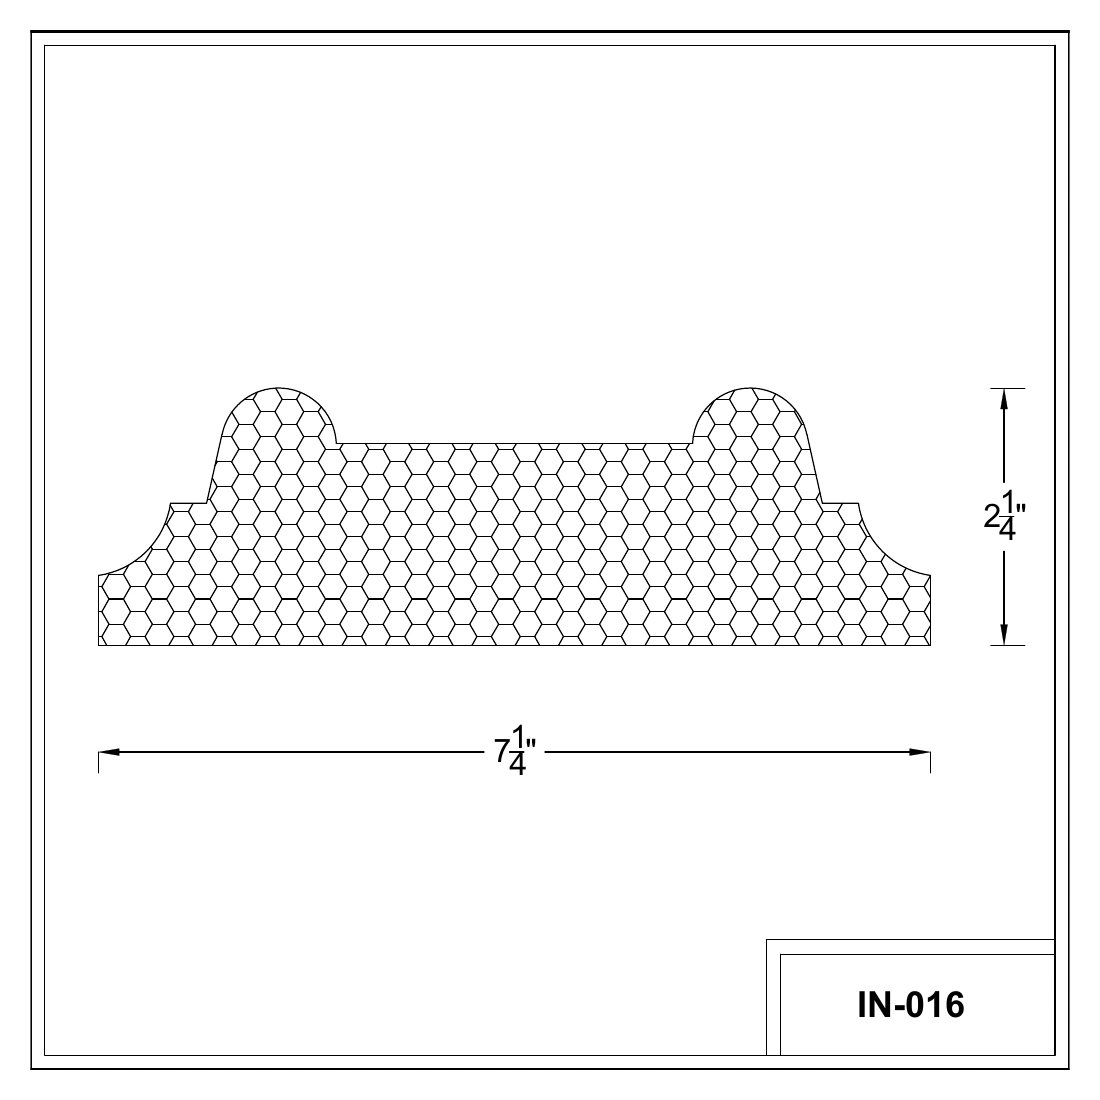
IN-16
Approx. size: 7.19 × 2.25 in
A minimal beam with a single recessed line that pairs well with linear lighting.
Discuss your projectDrawing and dimensions
All dimensions are approximate and must be verified. Please confirm exact product dimensions before ordering.
Enlarge drawing · Open PDF · Download PDF 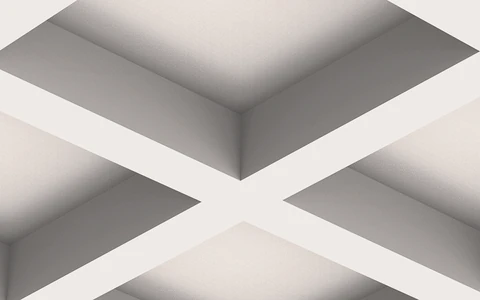
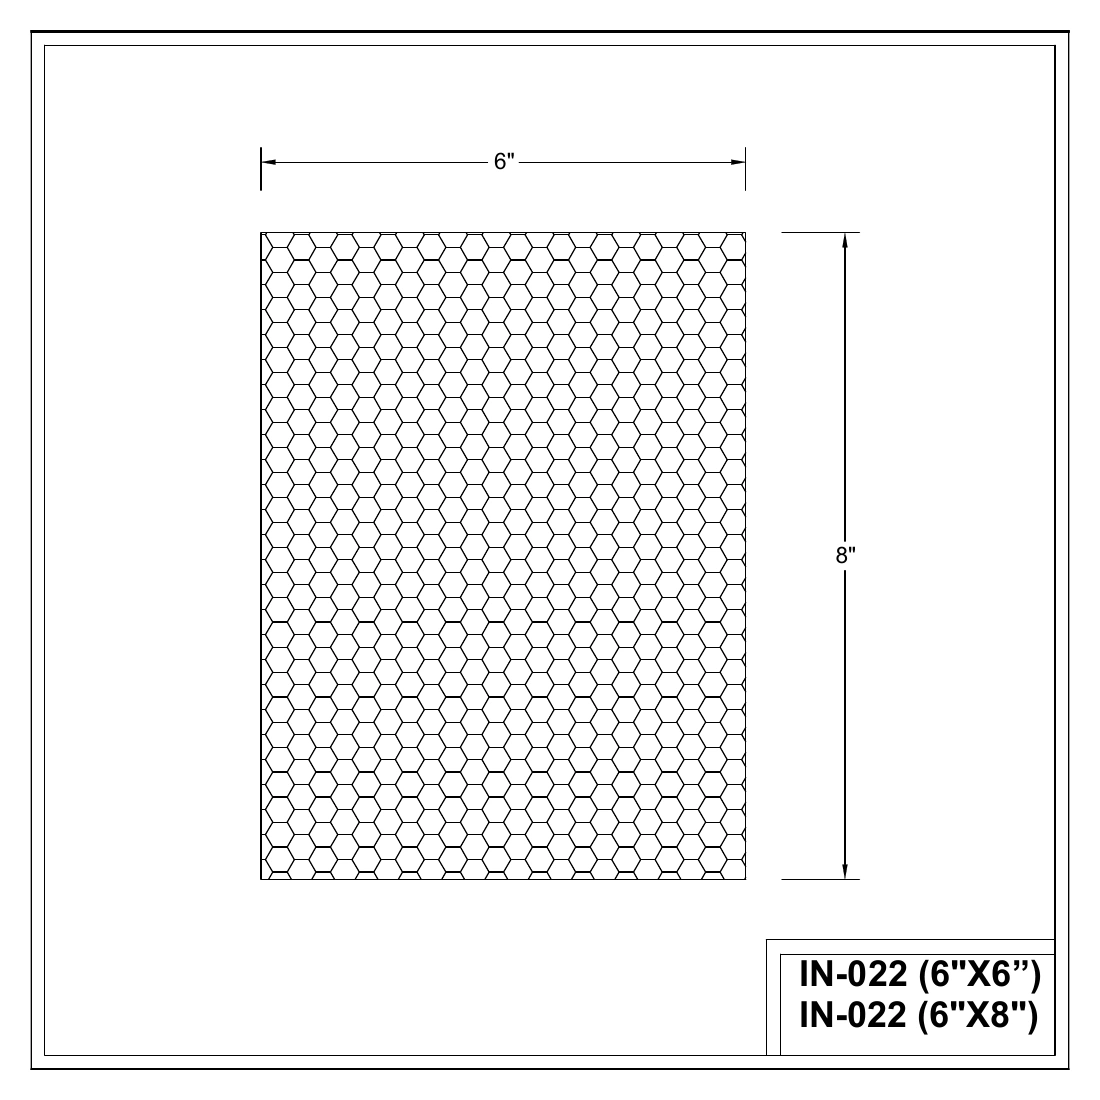
IN-022
Approx. size: 6.00 × 6.00 in / 6.00 × 8.00 in
Almost no ornament, so the grid itself becomes the design. Offered in two sizes.
Discuss your projectDrawing and dimensions
Dimensions are in inches. IN-022 has 6 × 6 and 6 × 8 inch options; the sheet depicts the 6 × 8 inch size.
All dimensions are approximate and must be verified. Please confirm exact product dimensions before ordering.
Enlarge drawing · Open PDF · Download PDF 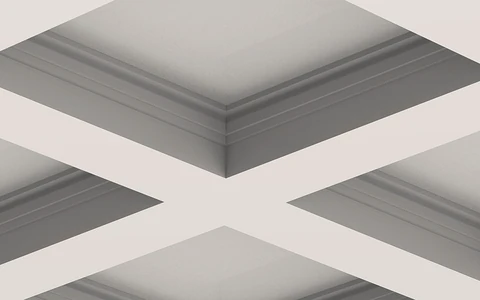
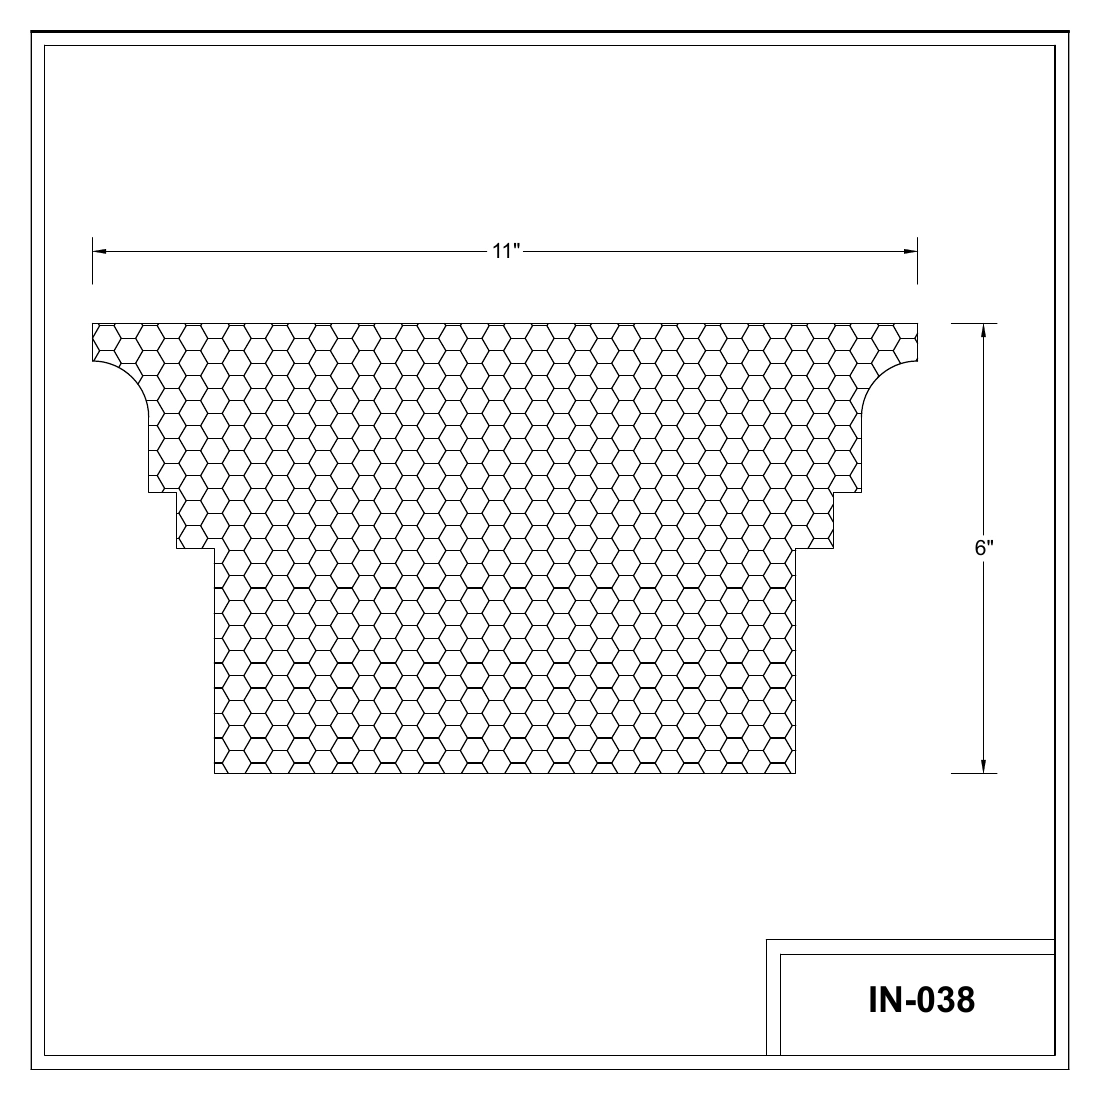
IN-038
Approx. size: 11.00 × 6.00 in
Flat planes and sharp intersections for a geometric, modern ceiling.
Discuss your projectDrawing and dimensions
All dimensions are approximate and must be verified. Please confirm exact product dimensions before ordering.
Enlarge drawing · Open PDF · Download PDF 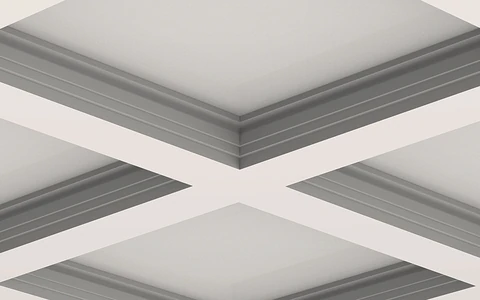
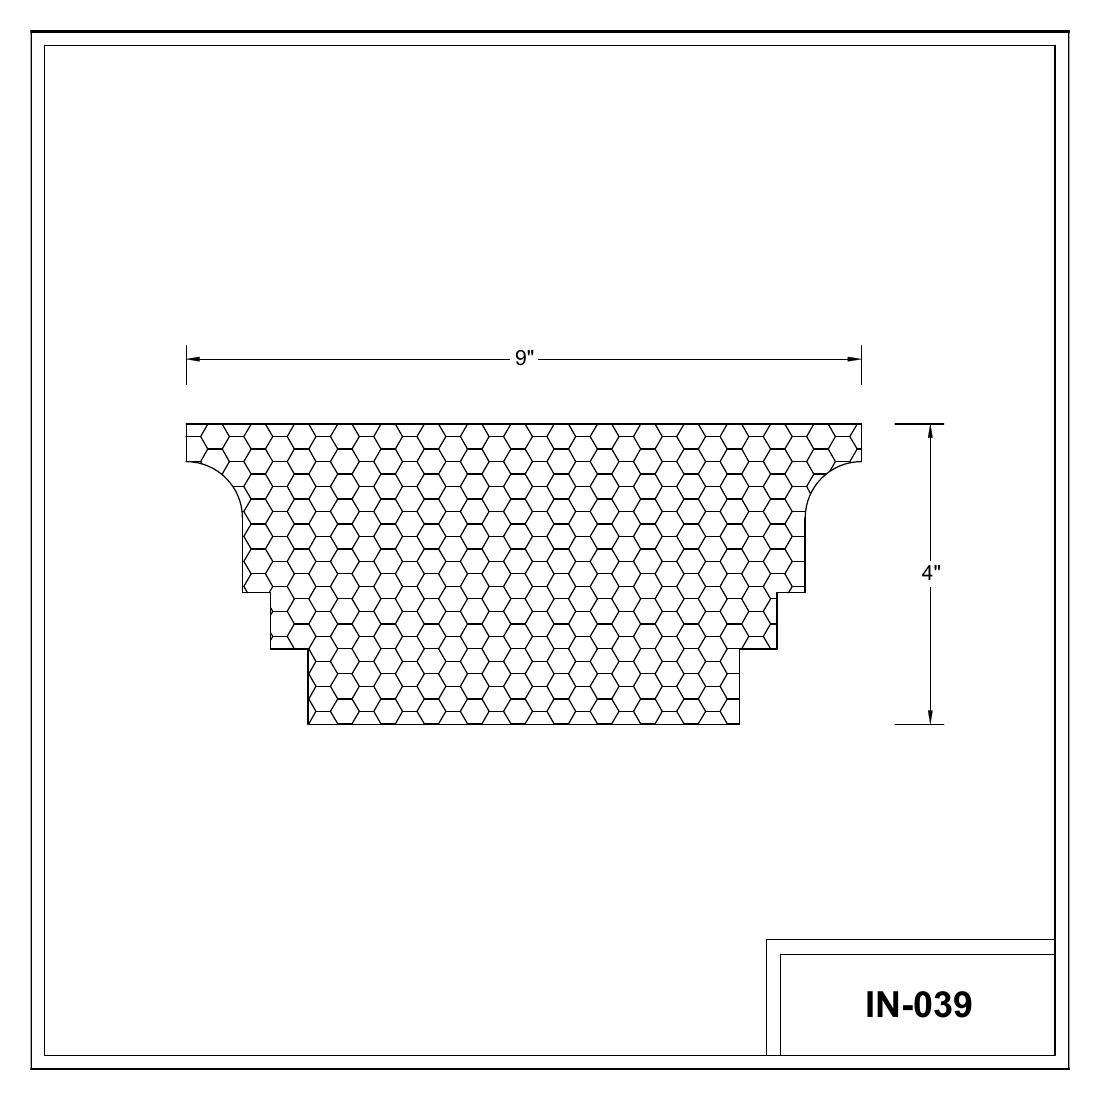
IN-039
Approx. size: 9.00 × 4.00 in
Deep modelling with a disciplined outline: assertive, yet cleaner than ornate beams.
Discuss your projectDrawing and dimensions
All dimensions are approximate and must be verified. Please confirm exact product dimensions before ordering.
Enlarge drawing · Open PDF · Download PDF
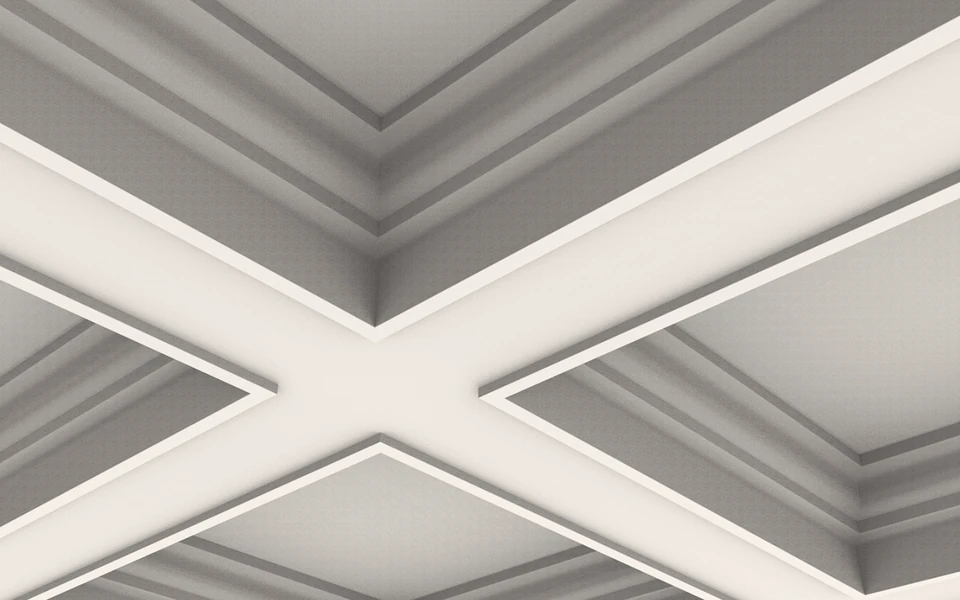
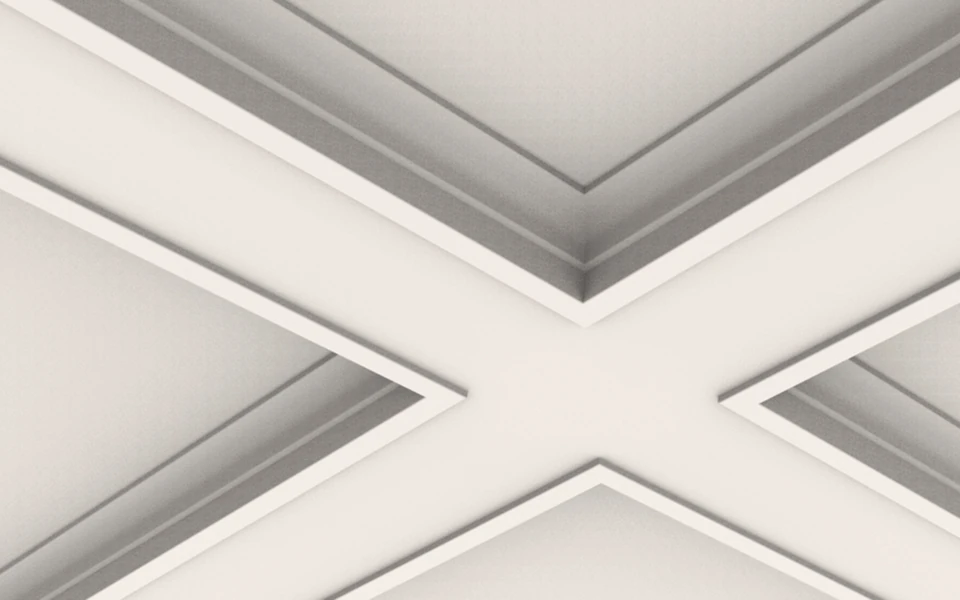


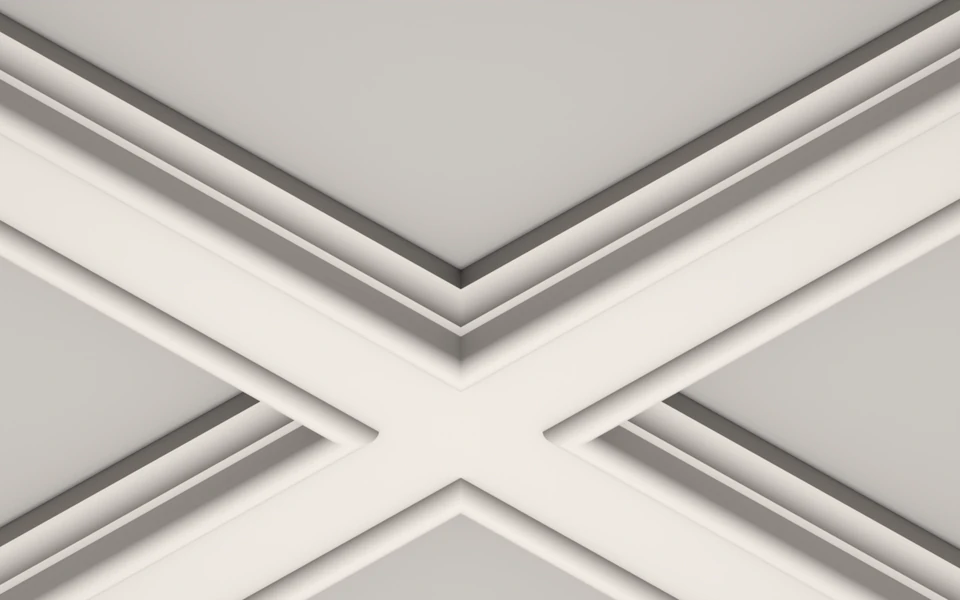
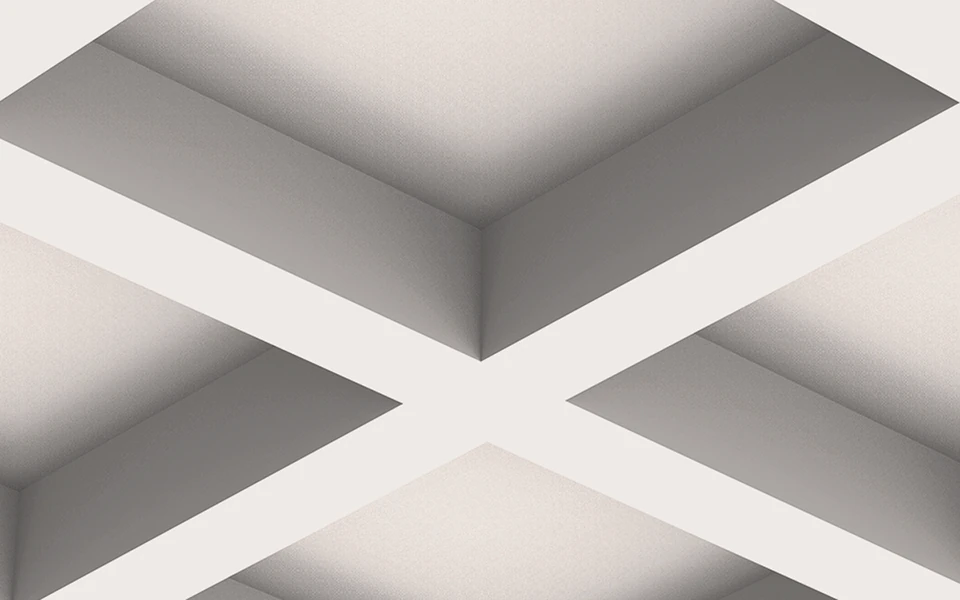
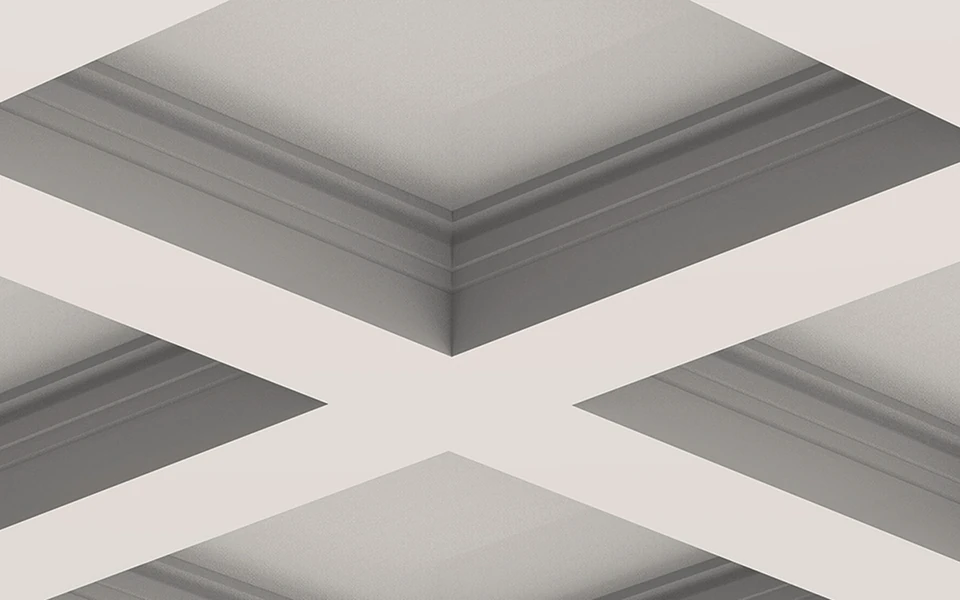
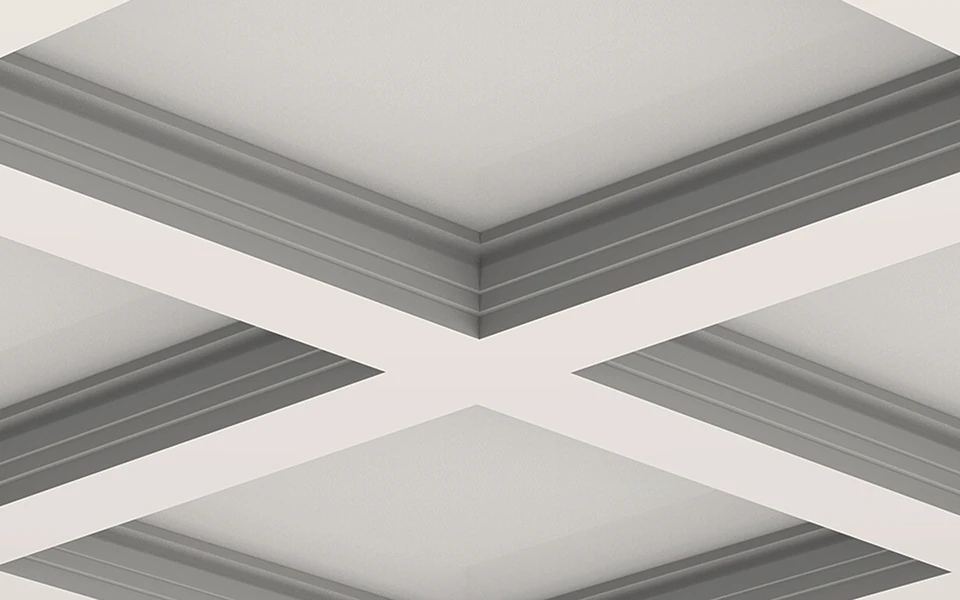
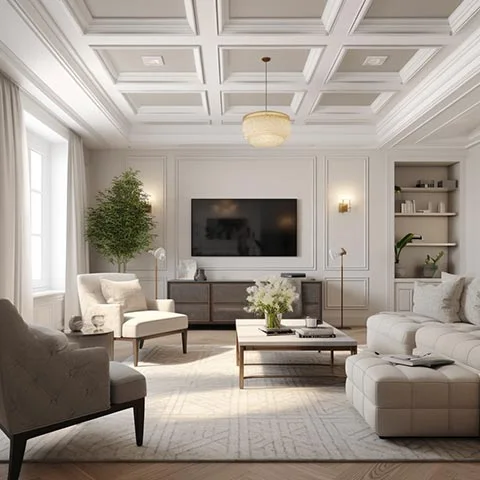
Bring the ceiling details together.
Send the room dimensions, ceiling height and photos of existing trim. These ceiling details can complement your light coves.
A softer glow starts with a conversation.
Share your room, your location and the atmosphere you have in mind.
Dimensioned cross-sections
Additional drawings
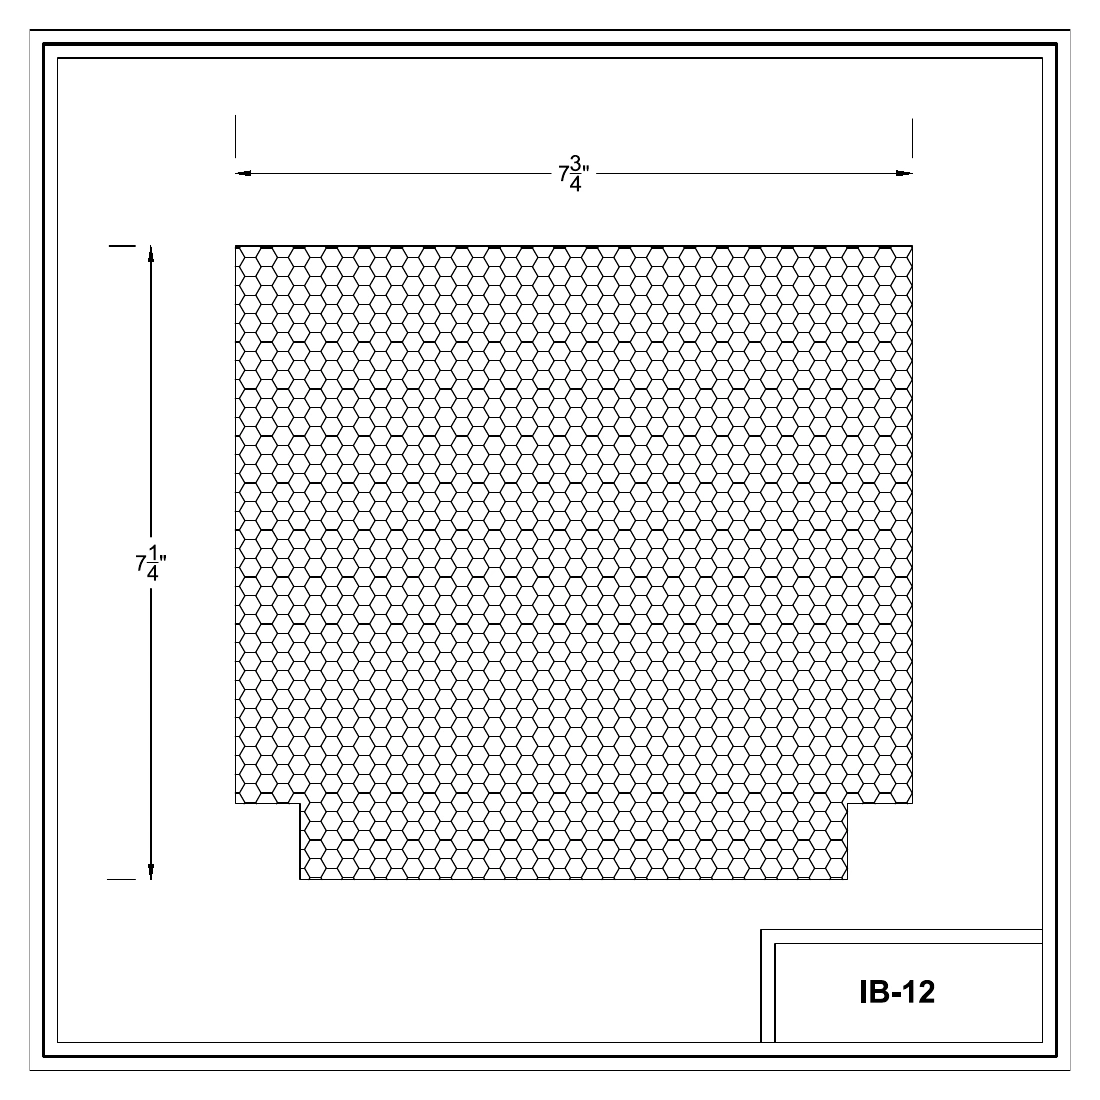
IB-12
All dimensions are approximate and must be verified. Please confirm exact product dimensions before ordering.